Charleston County School District (CCSD) Administrative Office
Charleston, South Carolina
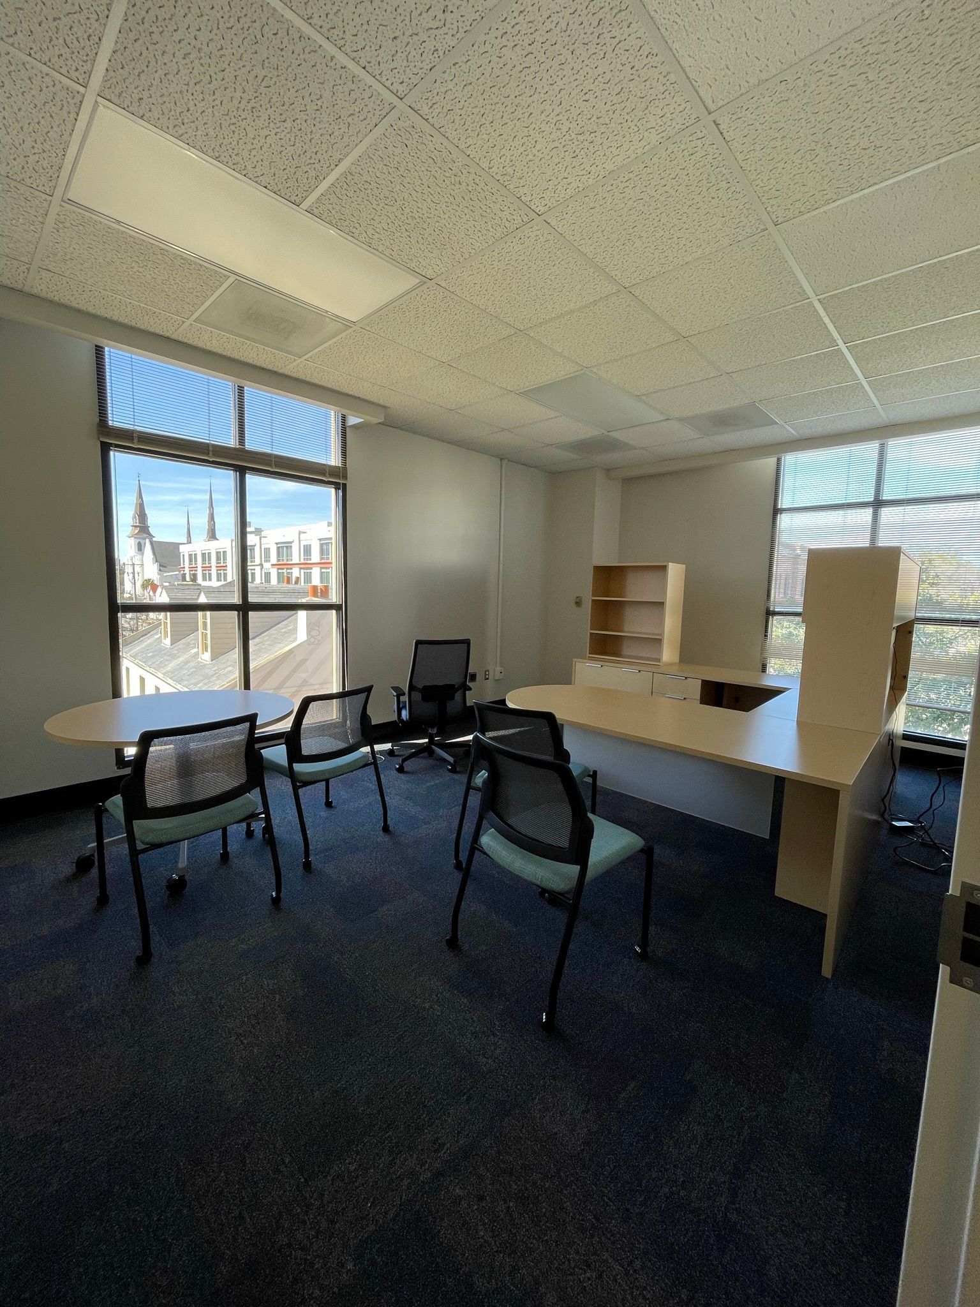
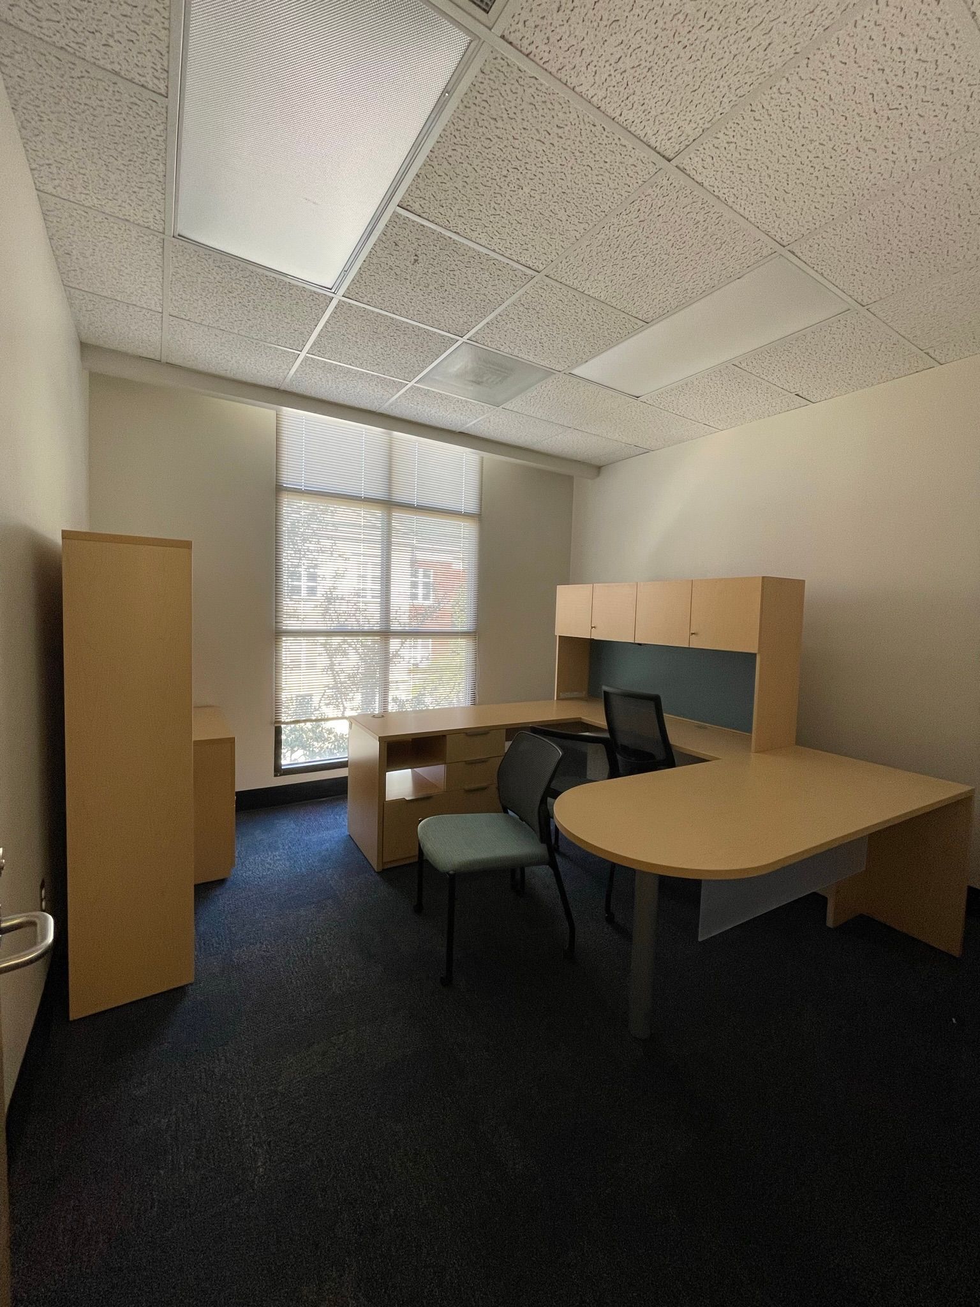
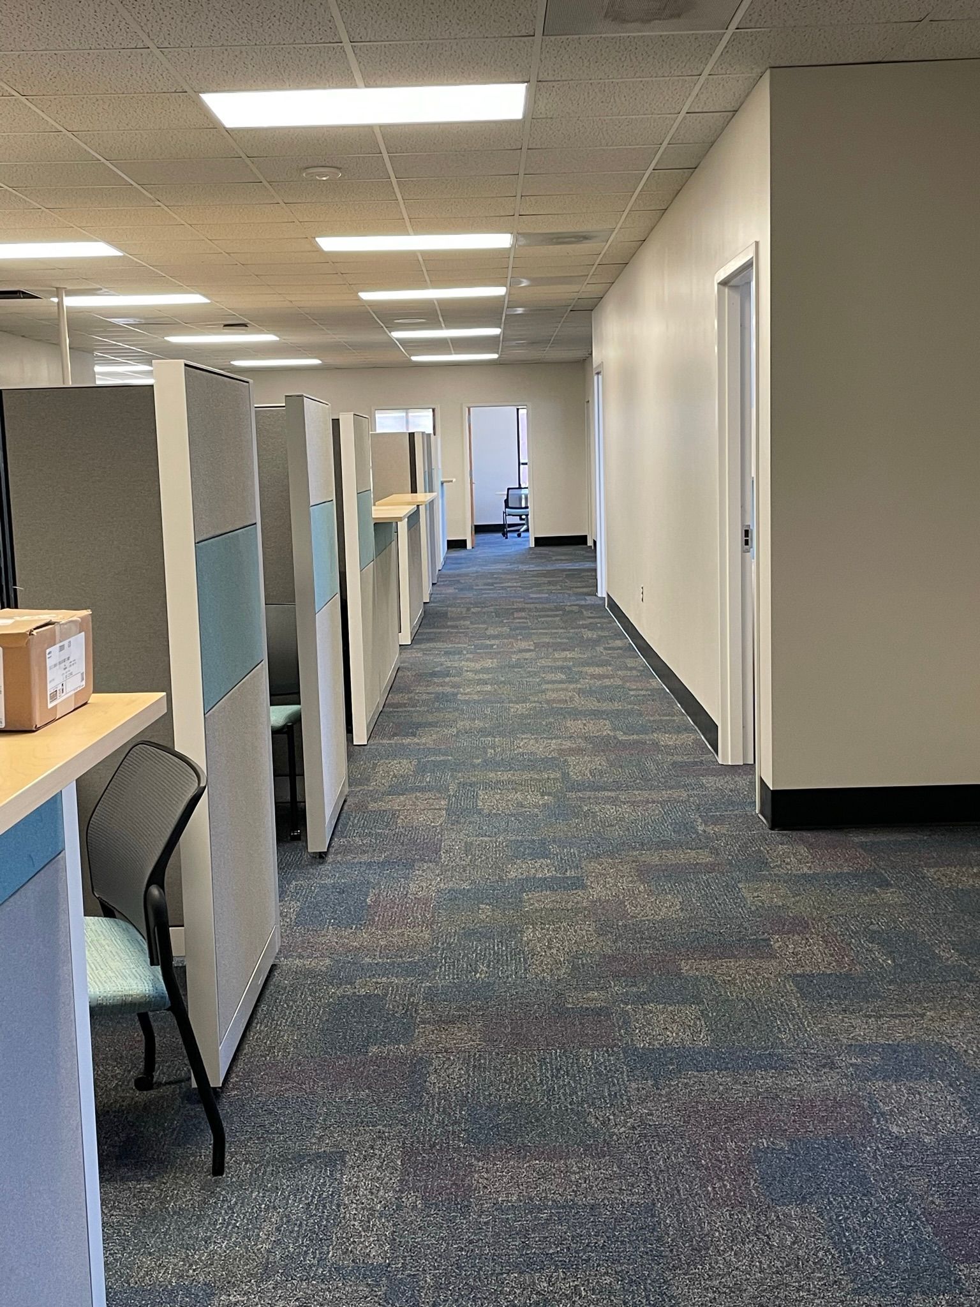
The project involves the interior renovation of an existing office space on the second floor of CCSD’s main office building in Charleston, SC. The 4,000 square feet open-office area is being transformed into a mix of private and collaborative workspaces, including eight hard-wall private offices, a conference room, and an open-office area with approximately eleven workstations.
The building remains fully occupied during construction, so temporary walls are used to safely isolate active construction zones while maintaining clear egress paths and widths throughout the renovation. Every aspect of the project is carefully coordinated to meet CCSD requirements as well as current building and life safety codes.
The renovation creates a thoughtful balance between privacy and collaboration, transforming an existing space into a functional and efficient office environment while respecting the operational needs of the building’s occupants.
This project was successfully completed by Studio Architects, prior to the establishment of FUSE Design Studio and was worked on by Timothy Helms, a current team member of FUSE Design Studio.