Clifton Road
Atlanta, Georgia
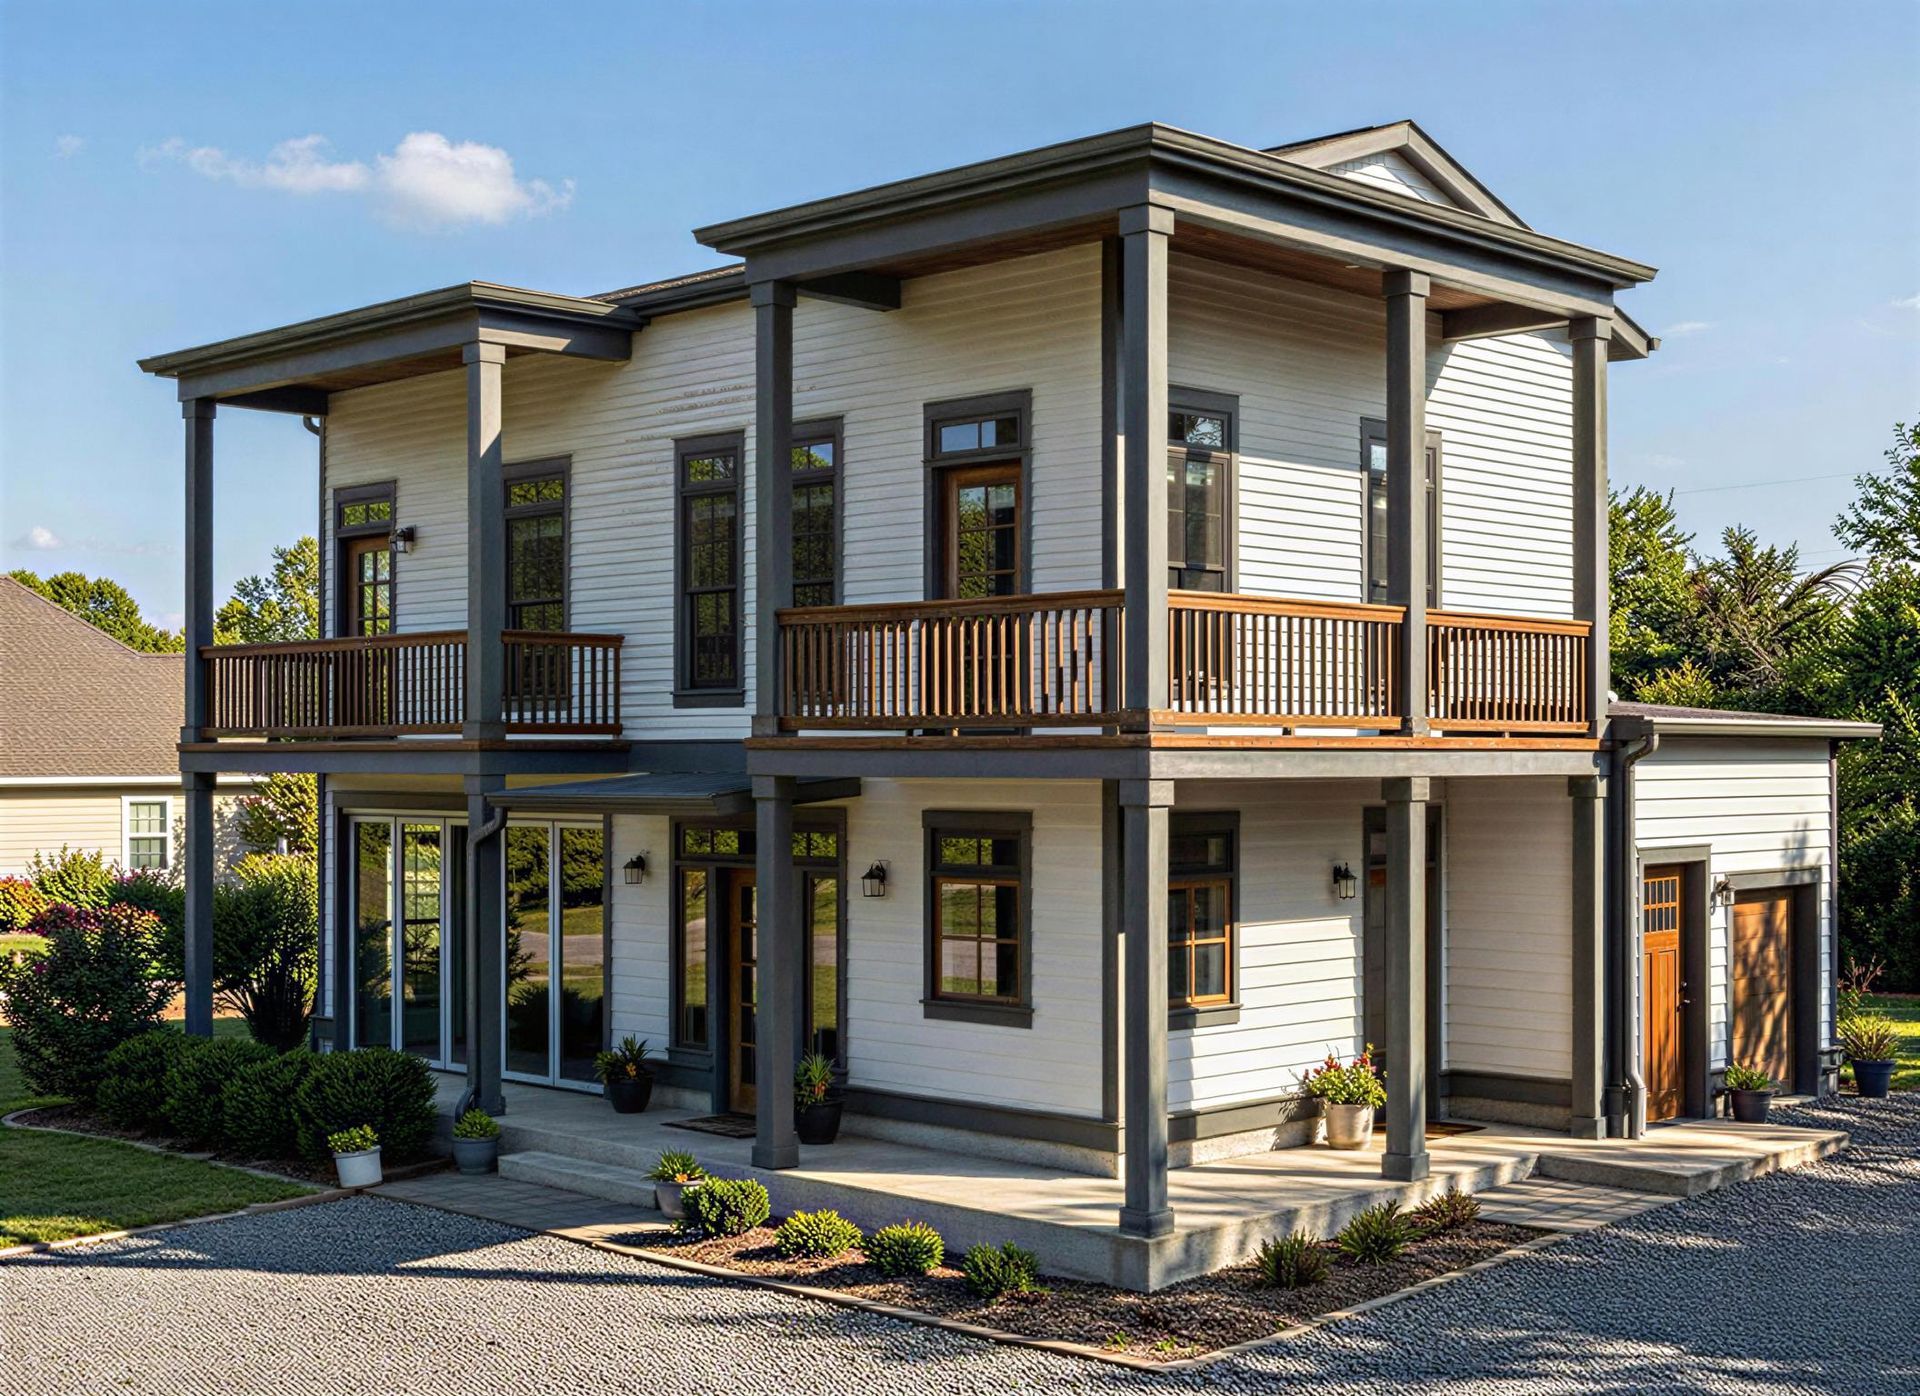
This new two-story guest house is envisioned as a modern interpretation of the Craftsman tradition, designed to embrace coastal architecture and support a relaxed, connected way of living. Grounded on a new foundation and totaling approximately 1,422 square feet, the home is crafted with an emphasis on openness, light, and easy transitions between indoor and outdoor spaces.
The ground level features an airy open floor plan where the living room, kitchen, and dining areas flow seamlessly together. A large operable wall in the living room creates a dramatic connection to the outdoors, allowing the interior to expand outward and fill with natural light and fresh air. The kitchen is designed as the heart of the home, complemented by a convenient half-bathroom and carefully framed views through double-hung and fixed windows throughout the main floor.
The upper level is devoted to private living spaces, comprising two bedrooms—each with its own bathroom—as well as a kitchenette and laundry room for added comfort and flexibility. Both bedrooms open onto private balconies, creating elevated retreats that capture morning breezes and extend daily living into the landscape. The gently sloped roofline shifts pitch at the balcony roofs, adding architectural interest and emphasizing the home’s coastal character.
The exterior façade reflects a refined coastal craftsman style, blending classic proportions with natural materials and clean detailing. The palette and finishes are selected by the owner, allowing the home to reflect their personal aesthetic while being executed with care by the contractor.
Thoughtfully planned and richly connected to its surroundings, this residence brings together craftsmanship, comfort, and contemporary coastal living in a timeless, welcoming design.