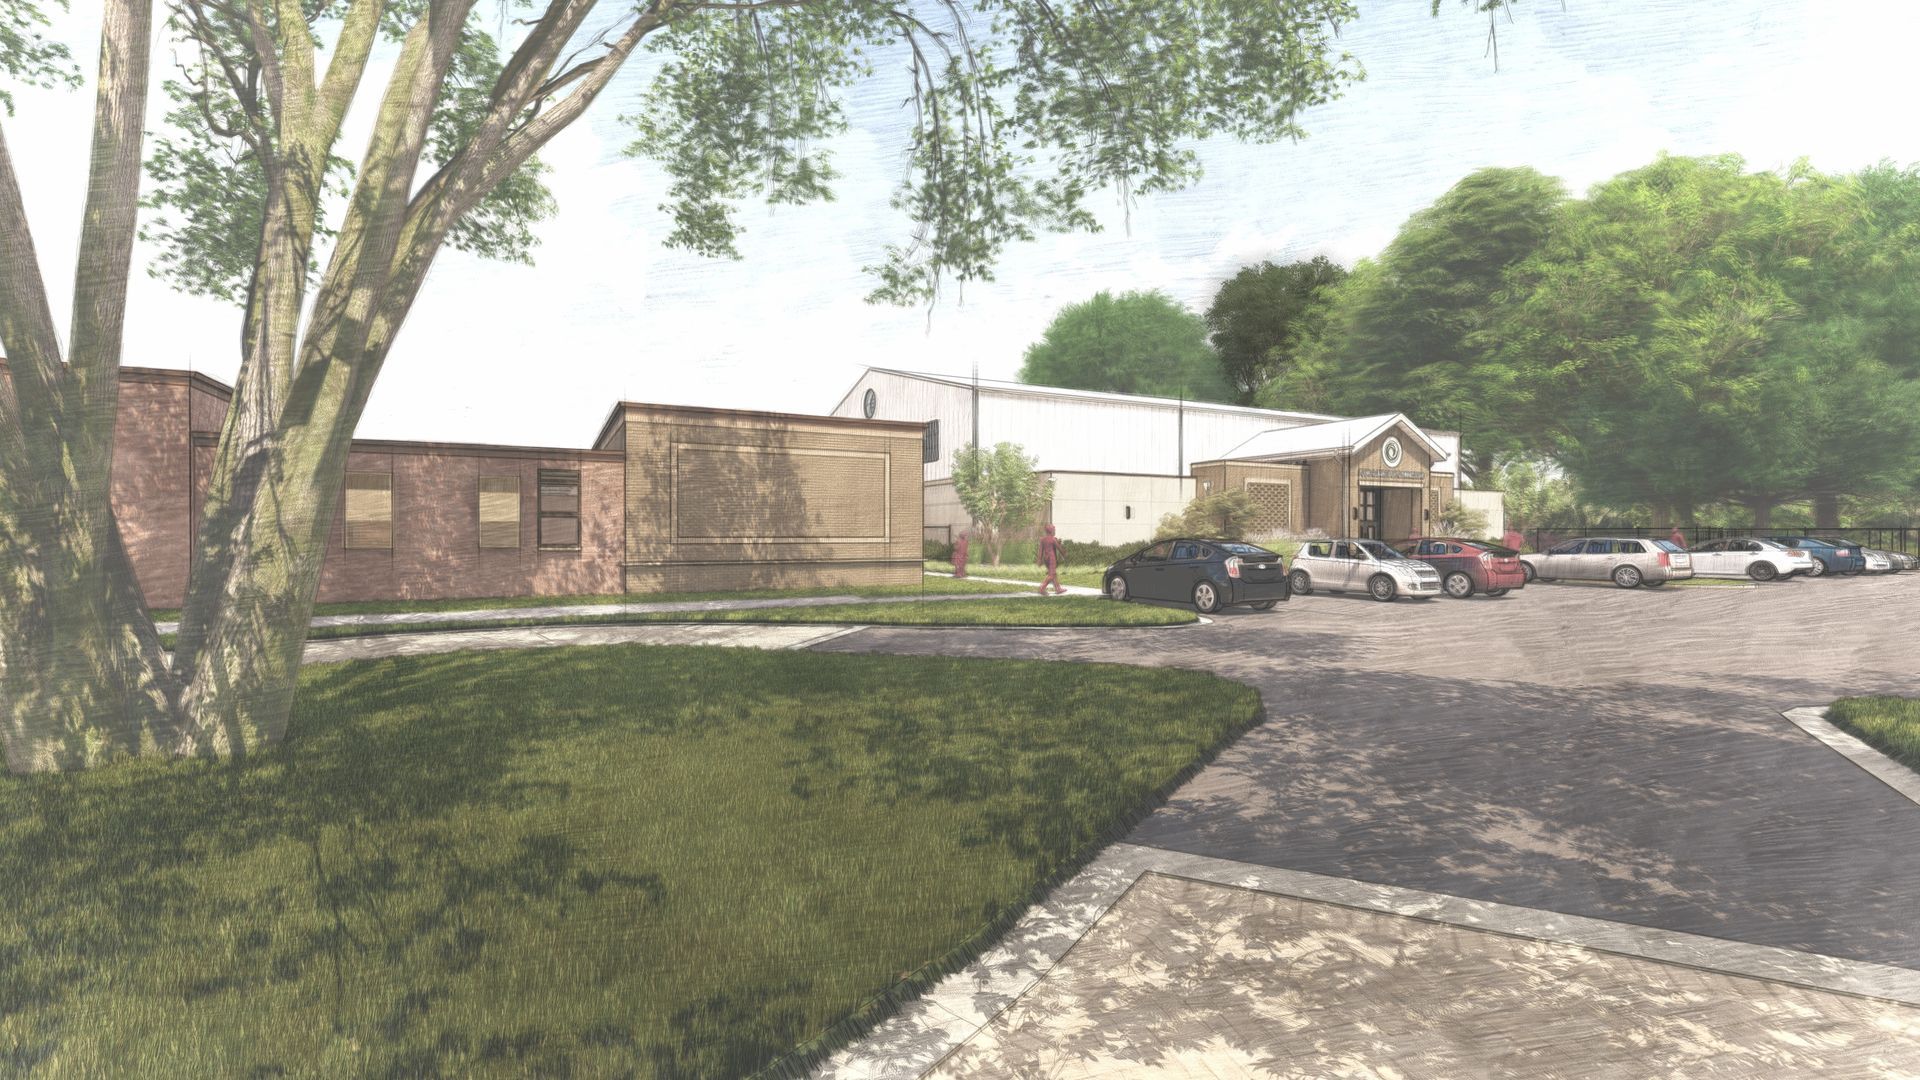
East Cooper Montessori Charter School Renovation and Gymnasium Addition
Mount Pleasant, South Carolina
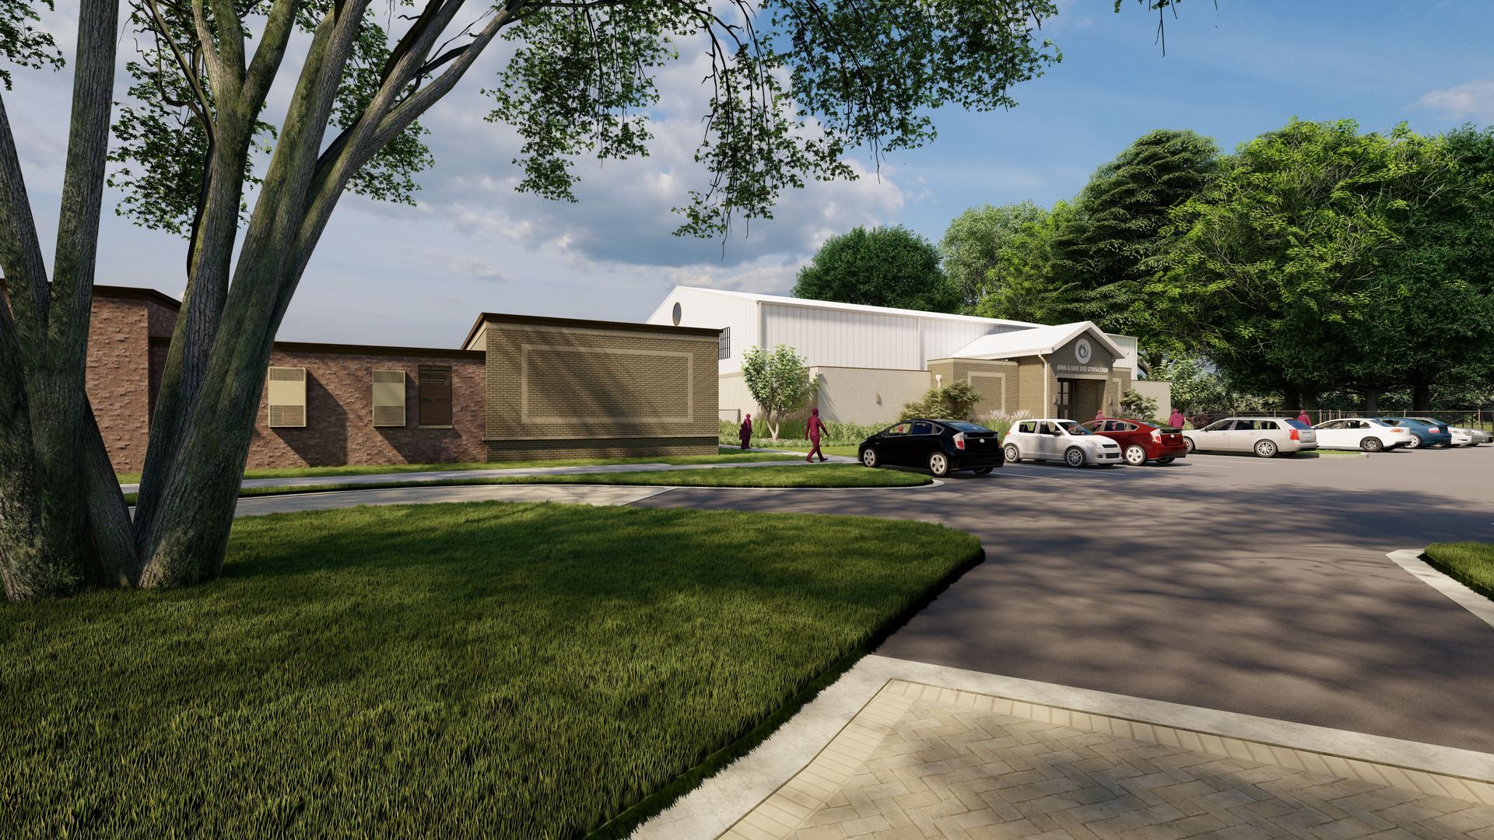
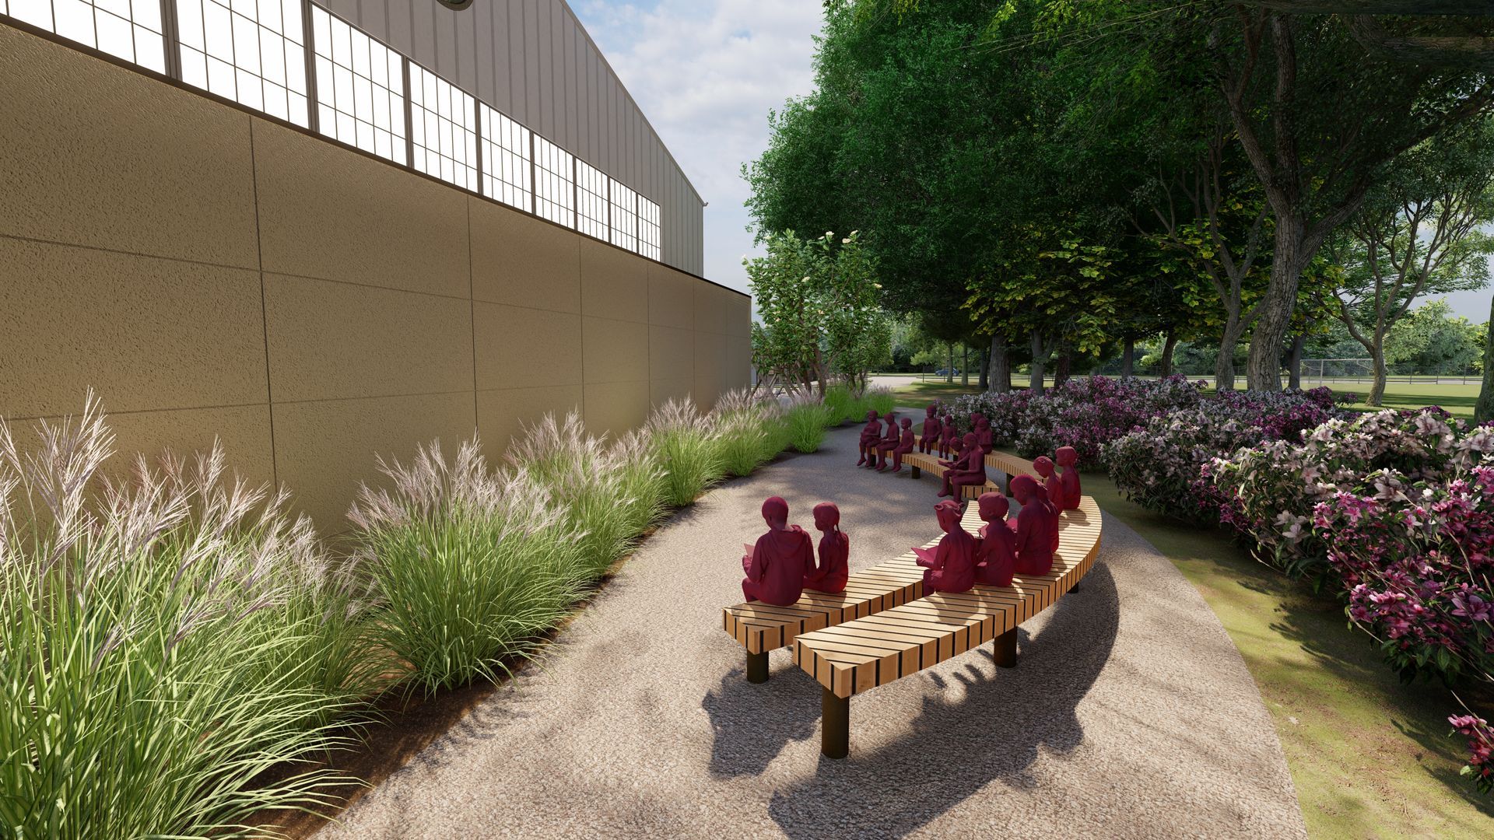
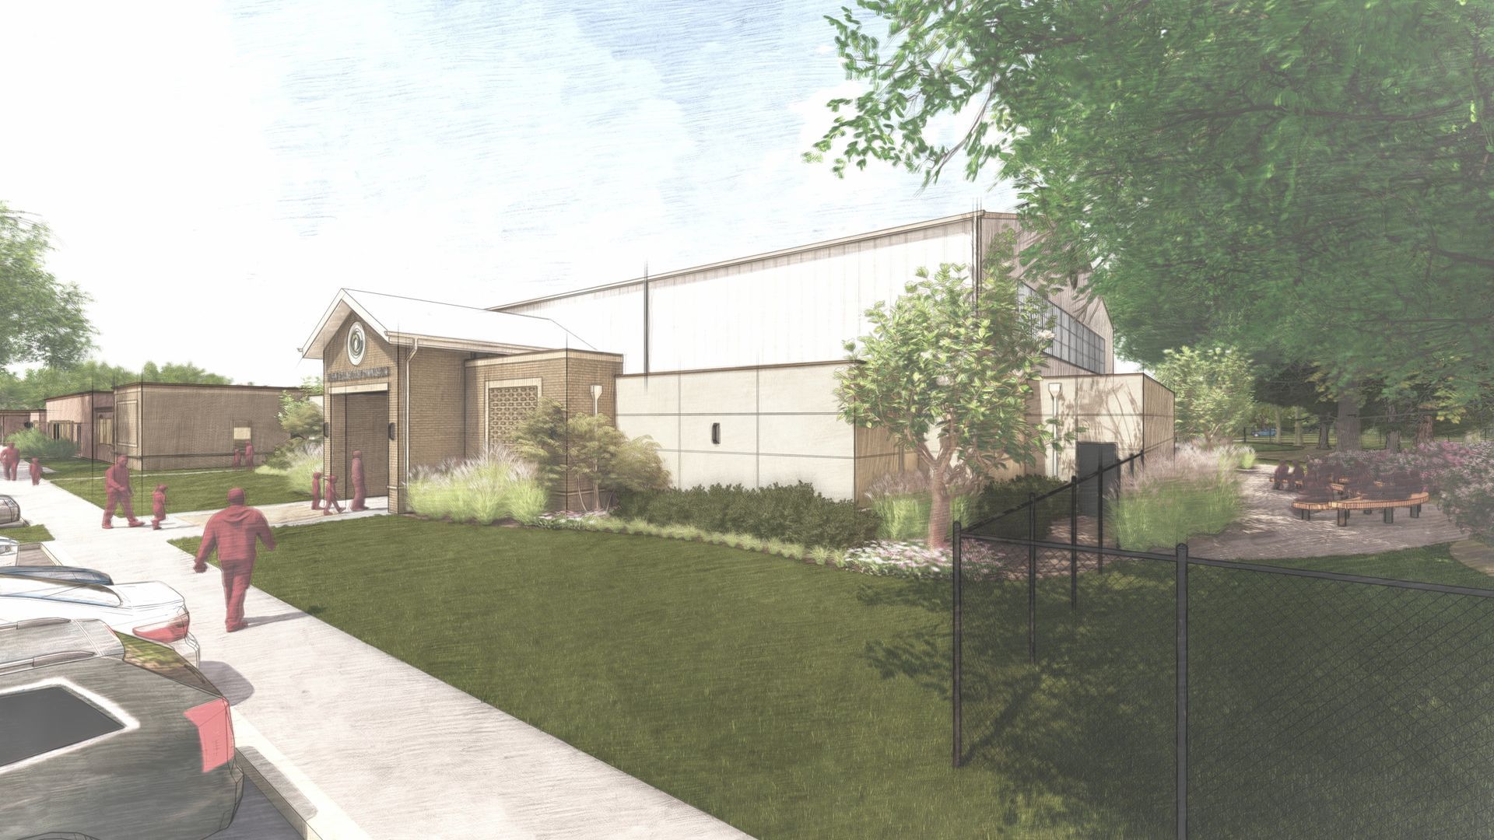
The East Cooper Montessori School Gymnasium Renovation and Addition project transforms an existing school building into a modern, flexible, and student-centered environment, aided by the addition of a new gymnasium with similar characteristics. This revitalized facility supports the school’s evolving physical education needs while strengthening its sense of community and identity. The design approach respects the scale and purpose of the original cafetorium while introducing new architectural and interior elements that enhance functionality, safety, and overall programmatic capacity.
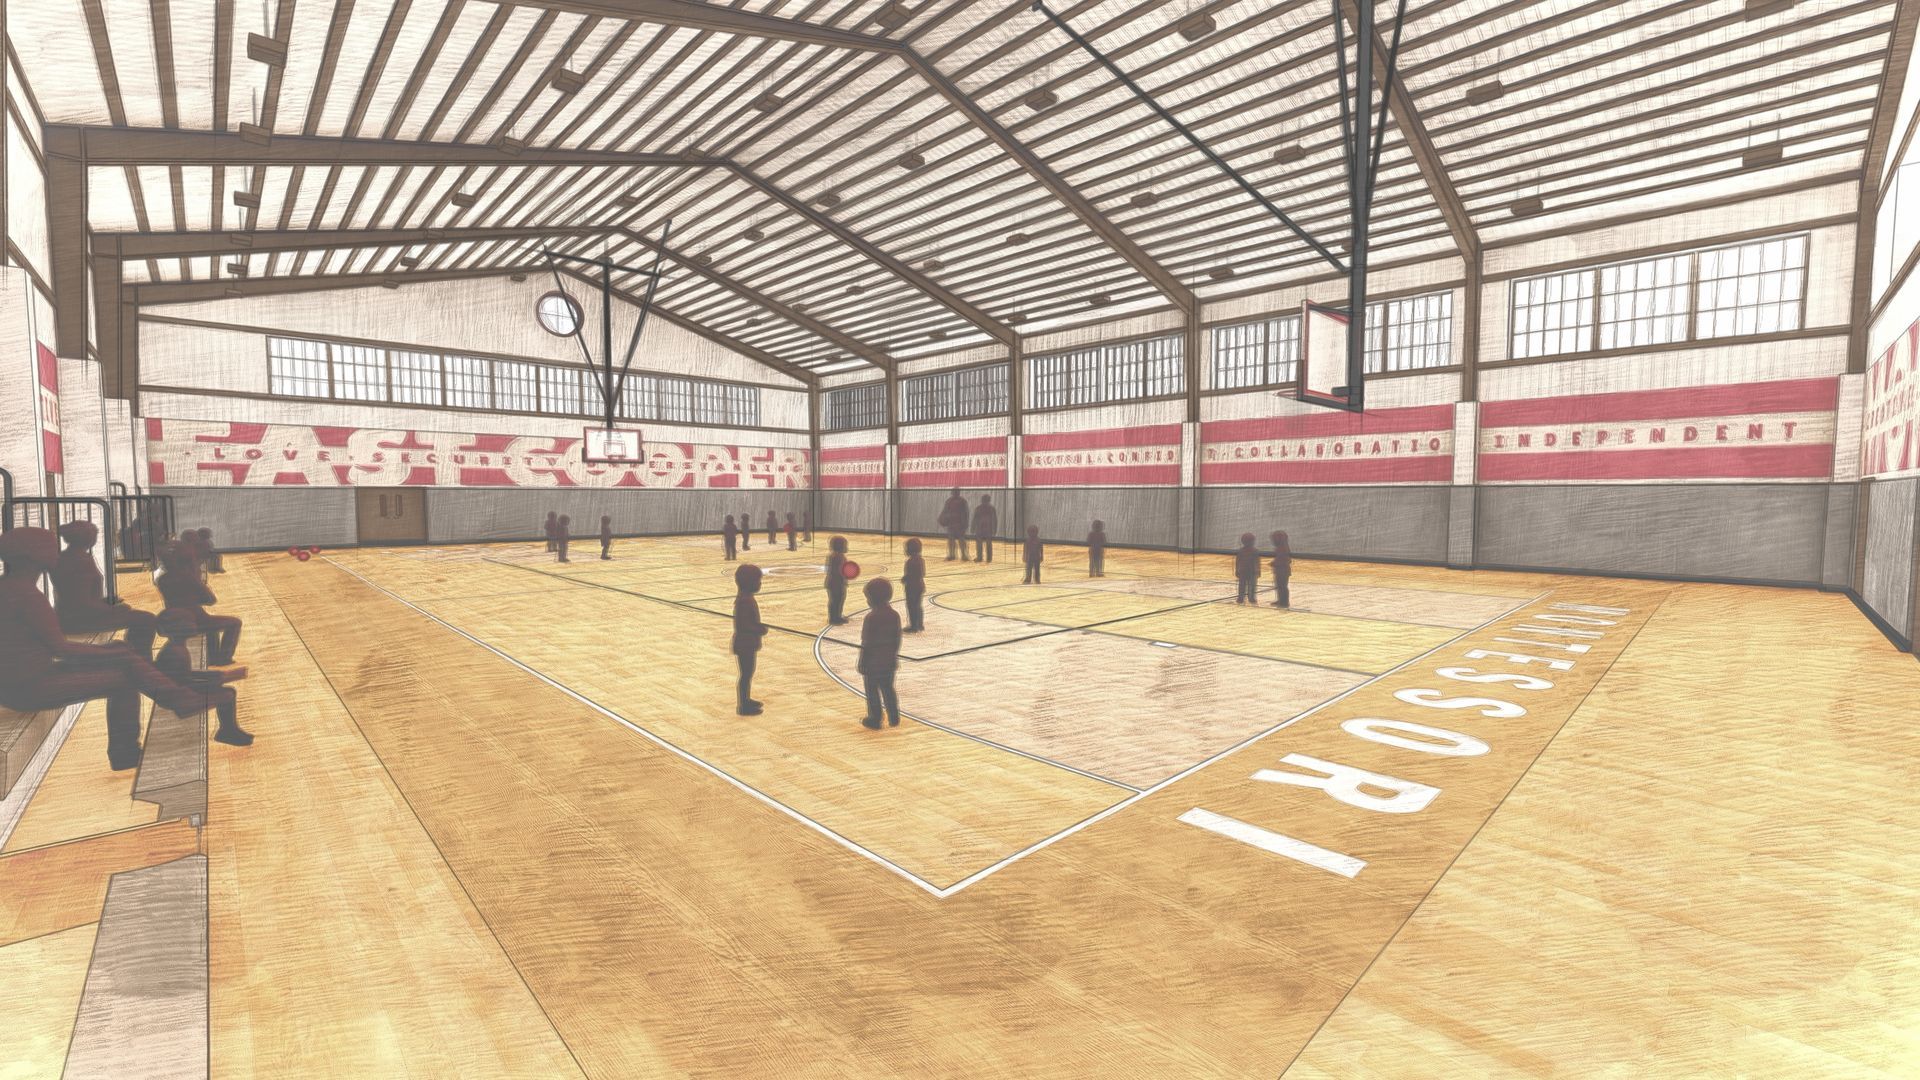
The project includes a new gymnasium building that accommodates updated telescoping spectator stands, allowing the space to shift fluidly between daily instruction and large school gatherings. Safety padding is integrated throughout the perimeter to support student well-being during athletic activities, and a new suspended basketball goal system provides an unobstructed playing surface that supports multiple sports and events. The addition also allows for improved circulation patterns and better-defined entry points for students, staff, and visitors.
Mechanical, lighting, and plumbing systems within the restrooms and locker rooms have been fully modernized to meet contemporary performance and efficiency standards, offering enhanced comfort and durability. New finishes across the gym floor, restrooms, and locker rooms provide a cohesive, updated aesthetic and reinforce the school’s commitment to a high-quality physical education environment. The introduction of large-scale wall graphics within the gym celebrates the school’s identity, creating a strong visual narrative of belonging and school pride.
Together, the renovation and addition create a more efficient, functional, and inspiring environment. The transformed gymnasium supports the school’s mission by offering a technologically updated, safe, and engaging space that enhances both everyday instruction and the broader school experience, ensuring that the facility remains a vibrant center of activity for years to come.
This project was successfully completed by Studio Architects, prior to the establishment of FUSE Design Studio and was worked on by Timothy Helms, a current team member of FUSE Design Studio.