Georgia College Baseball and Softball Renovation
Milledgeville, Georgia
The Georgia College & State University Baseball Stadium Renovation is a multi-phase transformation of a long-serving athletic venue into a modern, comprehensive collegiate sports environment that honors the character of the existing facility while significantly elevating the experience for athletes, spectators, and the broader campus community.
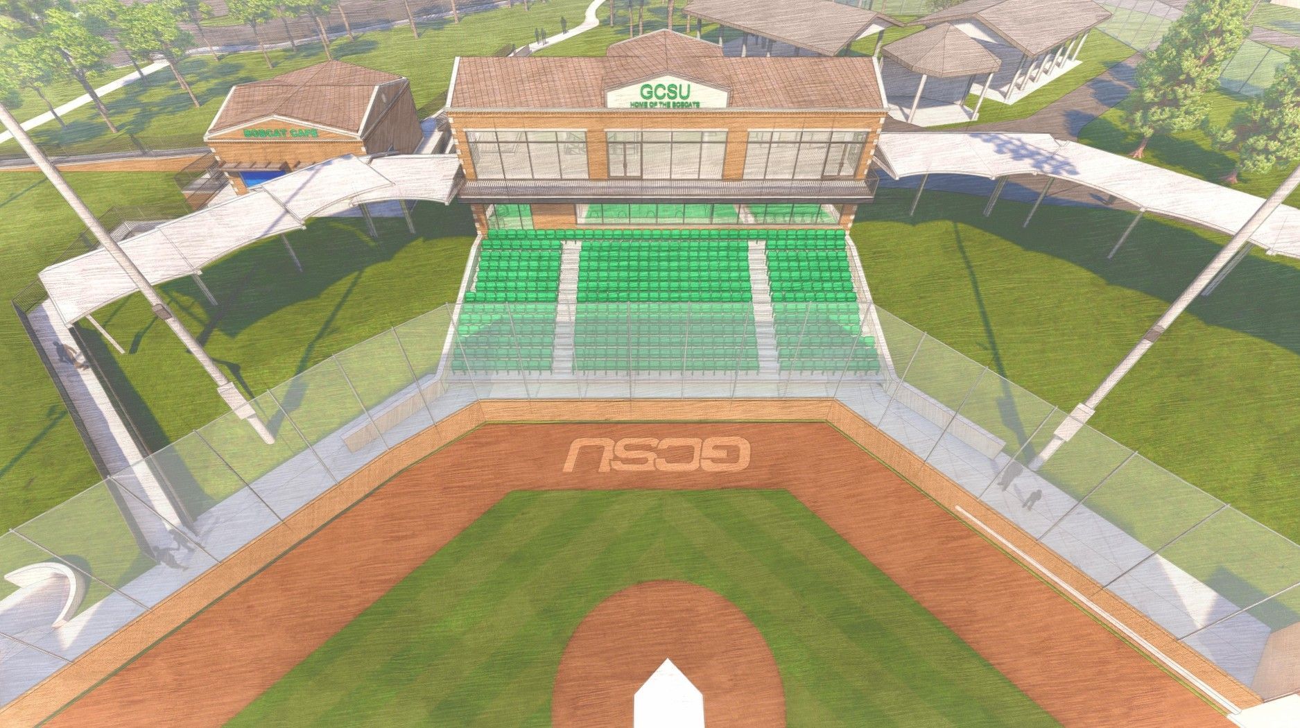
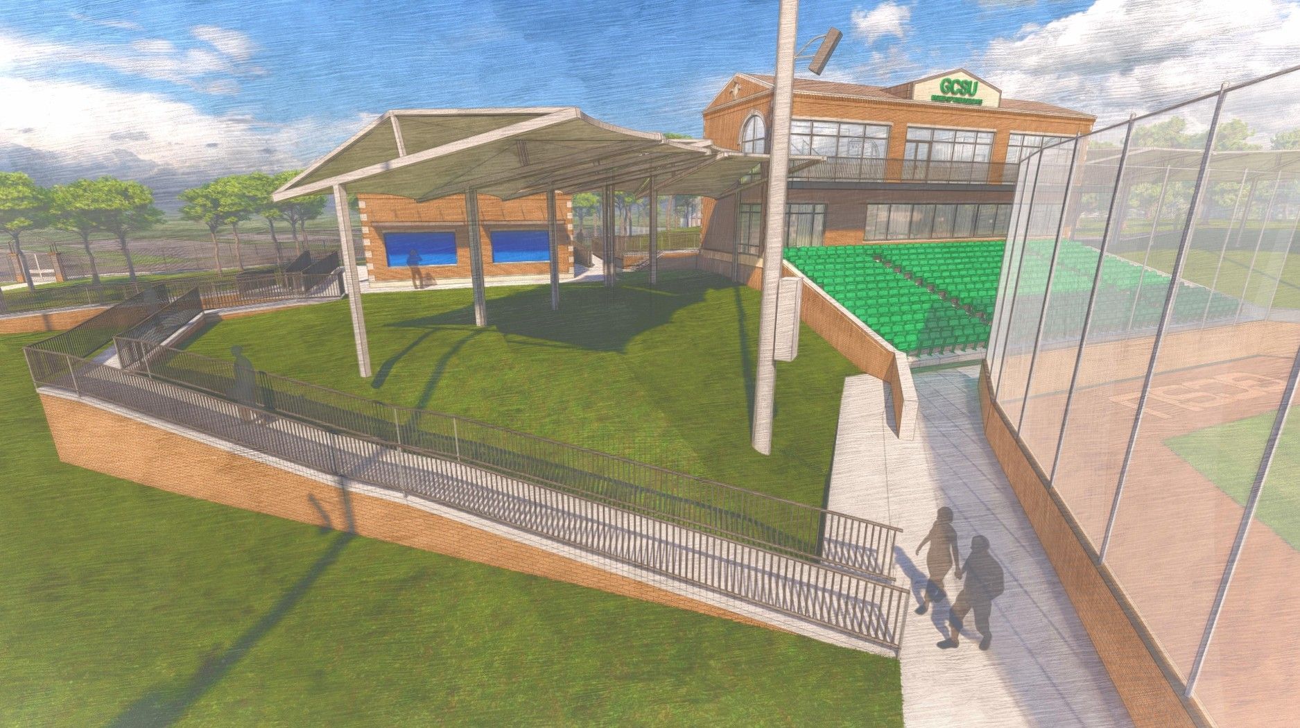
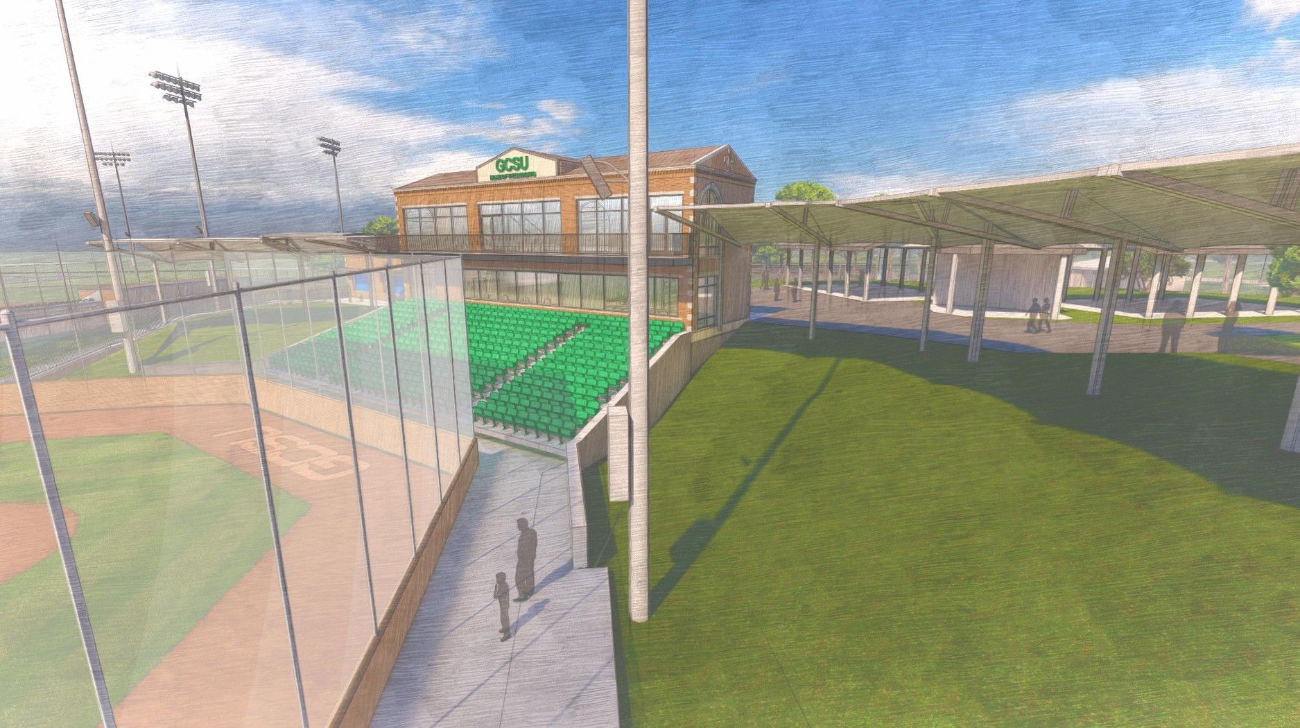
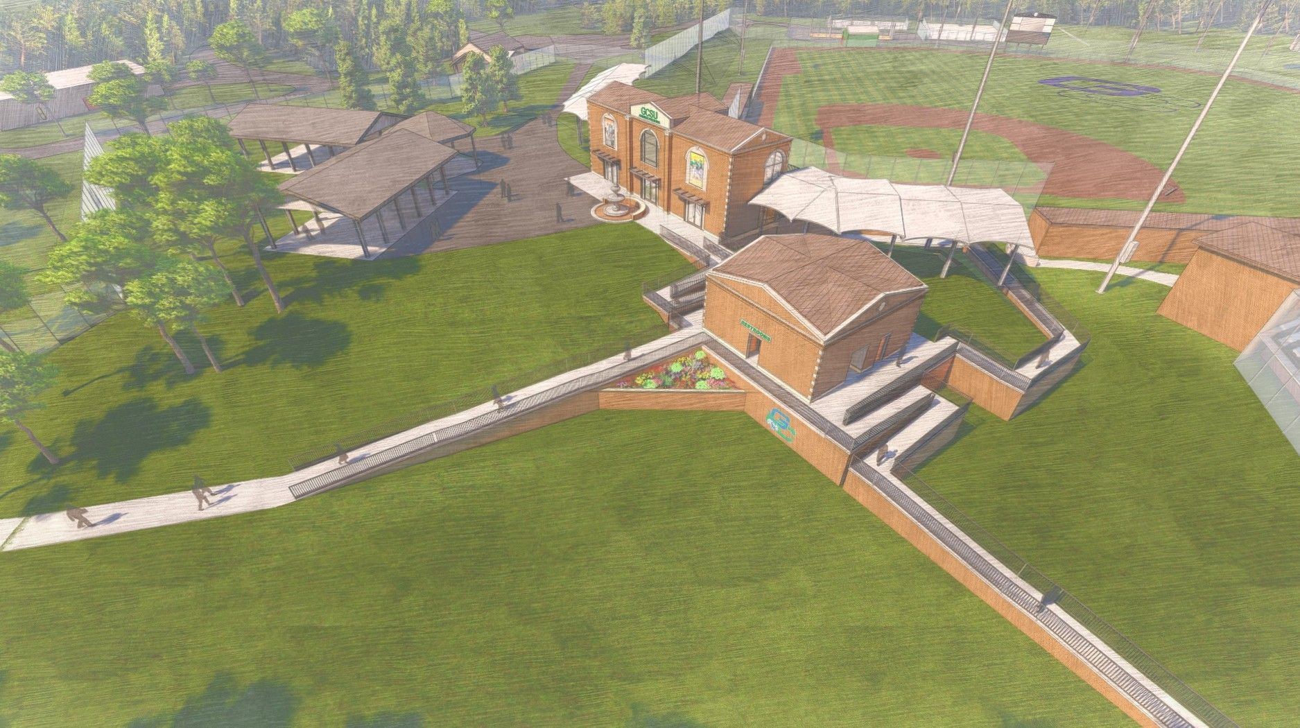
Phase 1 establishes the architectural and functional foundation of the new stadium. This initial stage introduces premier seating, expanded bleacher seating, and both enclosed and open suite options, creating a layered spectator environment that supports diverse game-day experiences. A newly constructed baseball press box—complete with restrooms and dedicated changing rooms—supports media, coaching staff, and officiating needs while maintaining a strong visual presence along the concourse. The addition of a new concessions building and a ticketing booth enhances operational efficiency and improves spectator flow. Circulation throughout the complex is significantly upgraded through the installation of new sidewalks, ramps, and stair connections, ensuring visitors can easily navigate between all new and existing amenities.
Phase 2 continues the evolution of the stadium with enhancements that prioritize both athlete performance and fan engagement. A new hitter’s eye backdrop for baseball improves visibility and competitive play, while an expanded, covered baseball batting cage and an upgraded bullpen with windscreens support year-round training. Tailgate parking areas with protective canopies cultivate a vibrant pre- and post-game culture, and the addition of a large GCSU turf logo strengthens team identity. New viewing platforms and a retaining wall define spectator zones, and the construction of equipment storage facilities and connective sidewalks contributes to a more organized and cohesive athletic environment.
Phase 3 introduces the final set of marquee features, transforming the facility into a fully modern collegiate sports destination. A new baseball jumbotron provides advanced in-game entertainment and communication, while a playground and designated food-truck area create a family-friendly community gathering space. A multi-purpose field house expands training and operational capabilities, and improvements to the adjacent softball complex—including a reconfigured dugout, new fenced clay area, and additional sidewalks—bring the broader athletics precinct into a unified, connected whole. In this phase includes upgrades to the softball complex to ensure parity amongst college athletics.
Across all phases, the renovation emphasizes thoughtful circulation, functional clarity, and an enhanced game-day environment—resulting in an athletic complex that supports high-level performance, elevates the fan experience, and reflects Georgia College & State University’s commitment to excellence in collegiate athletics.
This project was successfully completed as a collaboration between Studio A+I and FUSE Design Studio.