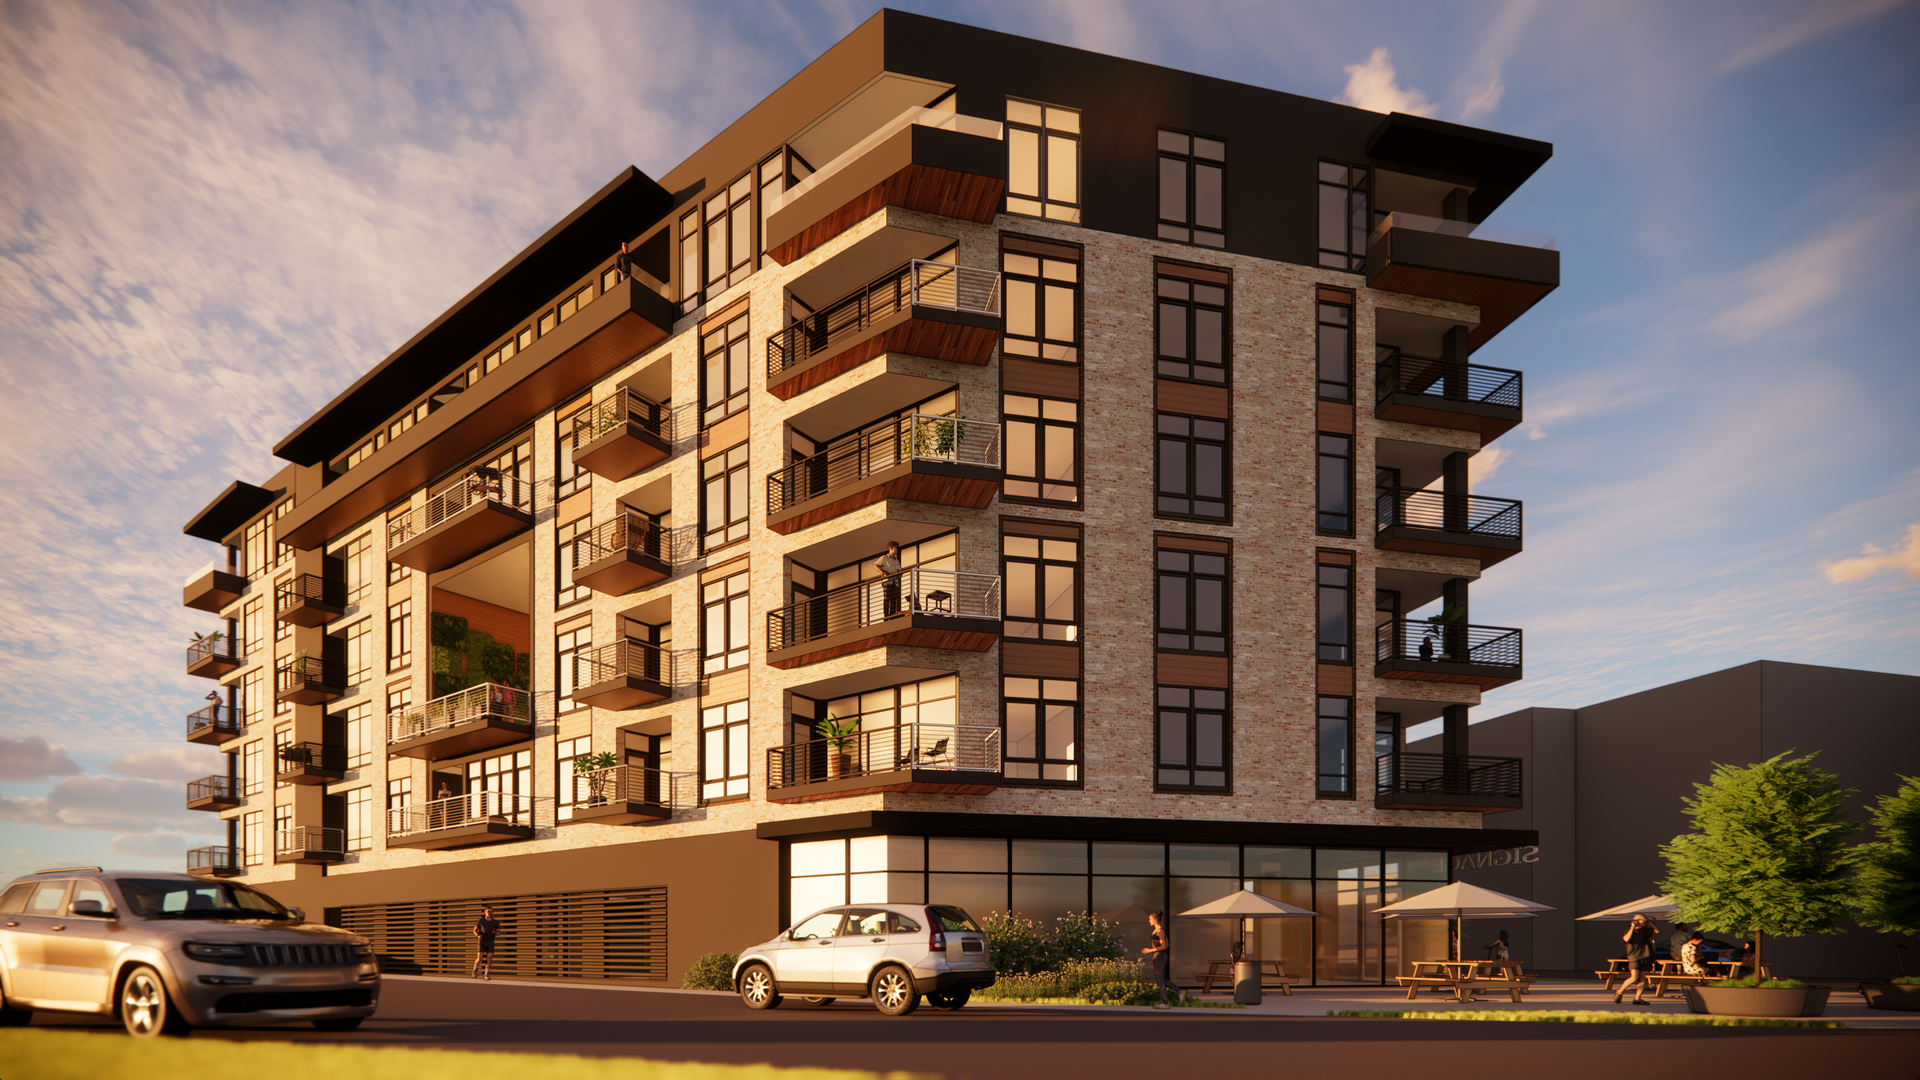
Jackson Street Condos
Durham, North Carolina
Located on Jackson Street in the heart of Durham, North Carolina, this new mixed-use development brings a contemporary architectural presence to one of the city’s growing urban corridors. The project is designed as a full ground-up construction effort, introducing a blend of residential living, street-level activity, and integrated parking within a cohesive and modern framework.
The building is organized around two structured parking levels—one below grade and one at street level—providing convenient access while maintaining an active, engaging façade along Jackson Street. At the ground floor, thoughtfully placed business suites complement the residential program above and help anchor the building within its neighborhood context.
Above, the residential levels are crafted to offer modern, comfortable urban living, supported by shared amenity spaces designed for gathering, connection, and community use. These areas introduce opportunities for social activity and engagement, enhancing the day-to-day experience for residents and creating a sense of place within the broader development.
Constructed with concrete and concrete-on-metal deck systems supported by structural metal stud walls, the building emphasizes durability, longevity, and clean architectural expression. The structural approach also allows for open, flexible interiors that accommodate a variety of future uses and lifestyle needs.
With its blend of urban housing, active street-level elements, and robust materiality, the Jackson Street Condo project contributes a refined, contemporary addition to Durham’s evolving skyline—expanding residential opportunities while strengthening the character and vibrancy of its surrounding neighborhood.
This project was successfully completed as a collaboration between Bonsai Architectural Designs and FUSE Design Studio.