Johnson Ferry Baptist Church
Cobb County, Georgia
Located along Johnson Ferry Road in Marietta, Georgia, the Johnson Ferry Baptist Church Renovation reimagines several key interior environments to create a more connected, welcoming, and purpose-driven experience for its congregation, students, and staff. Focused on the terrace, the three-story atrium, and the second-floor office suite, the project strengthens the daily rhythms of ministry while enhancing clarity, hospitality, and connection throughout the building.
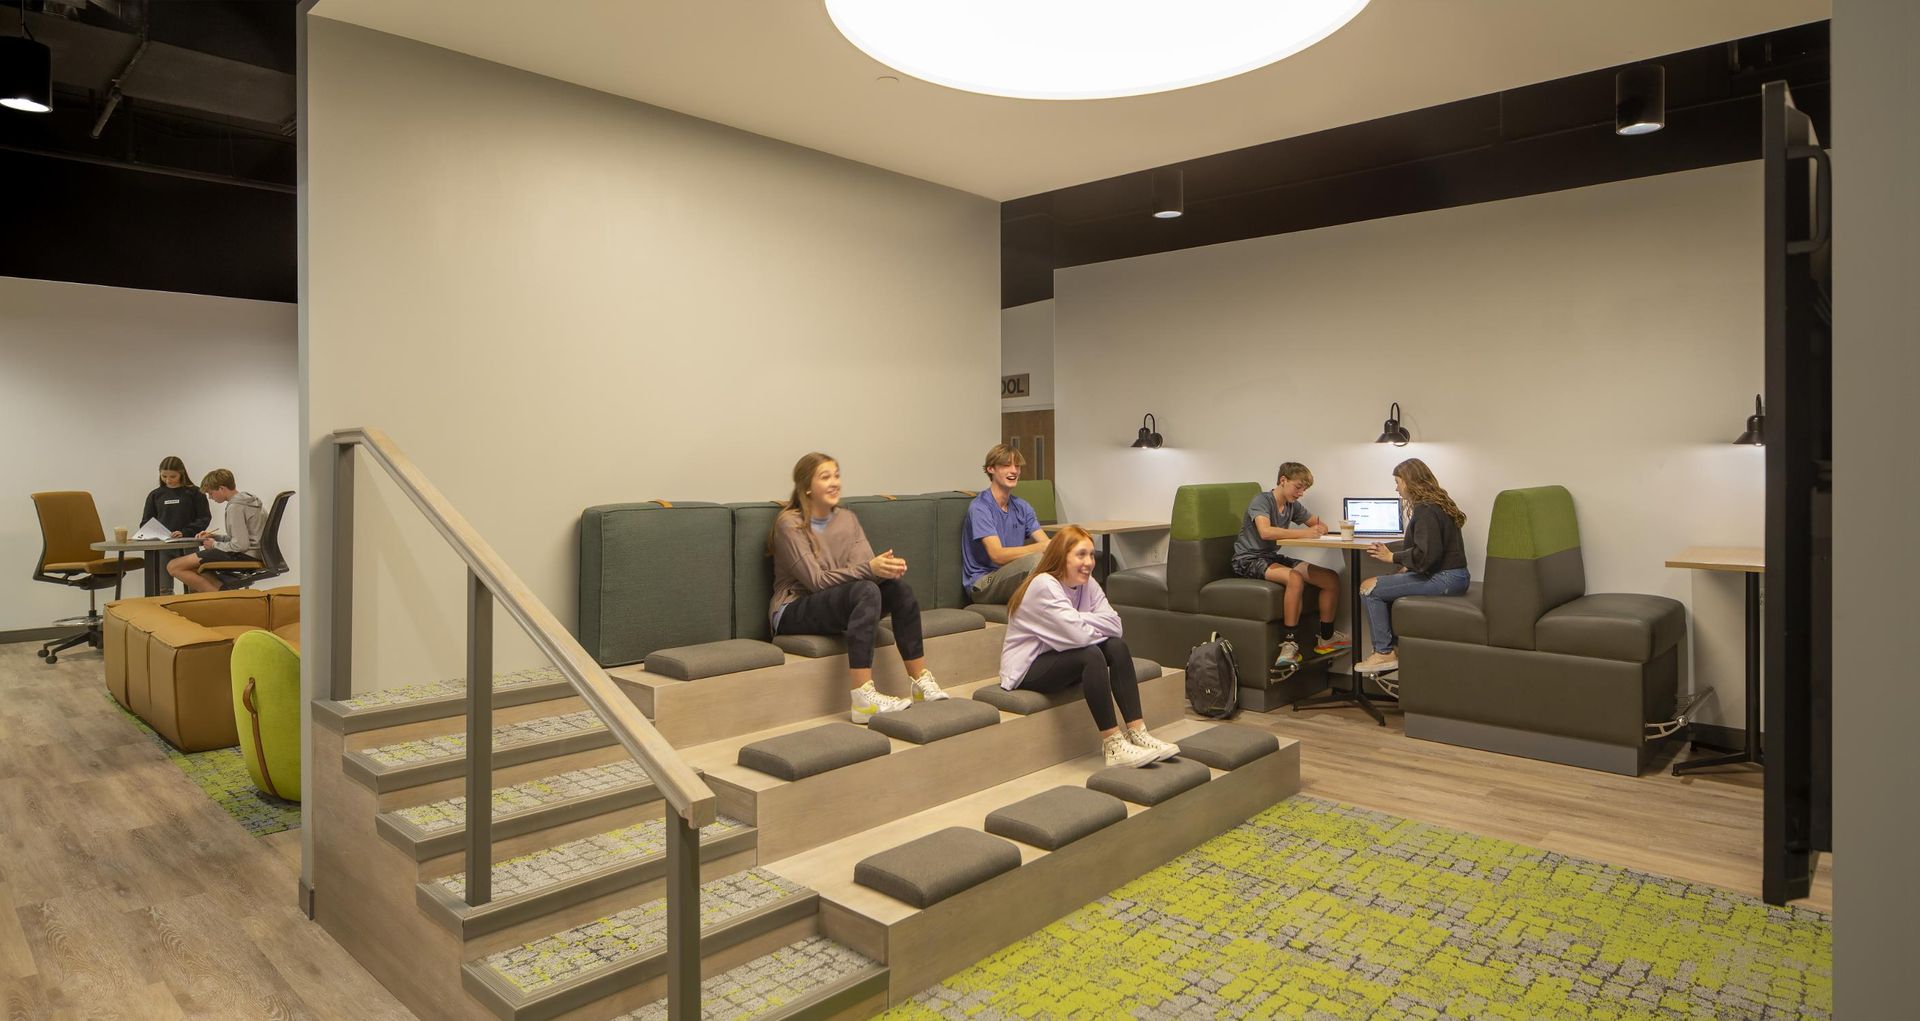
The terrace—an approximately 3,000-square-foot zone, becomes a dedicated environment for the church’s youth ministry. Designed as a flexible student collaboration hub, it incorporates spaces for informal gatherings, a student meeting room, and a student office. This new terrace level supports both structured programming and spontaneous interaction, providing young people with an identifiable home within the larger campus.
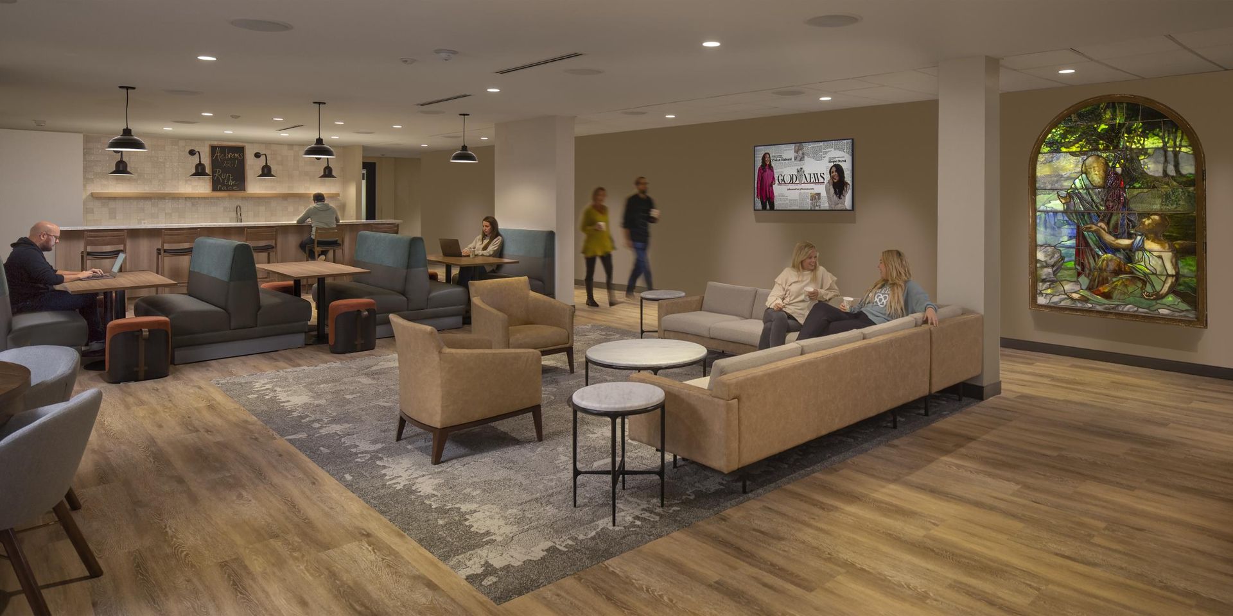
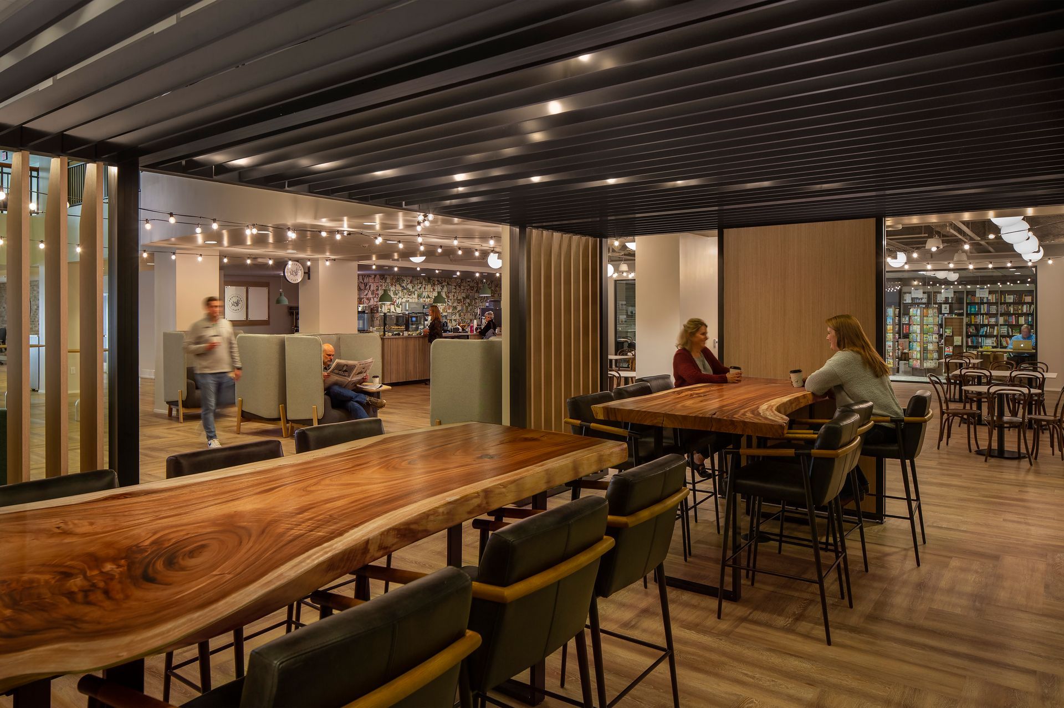
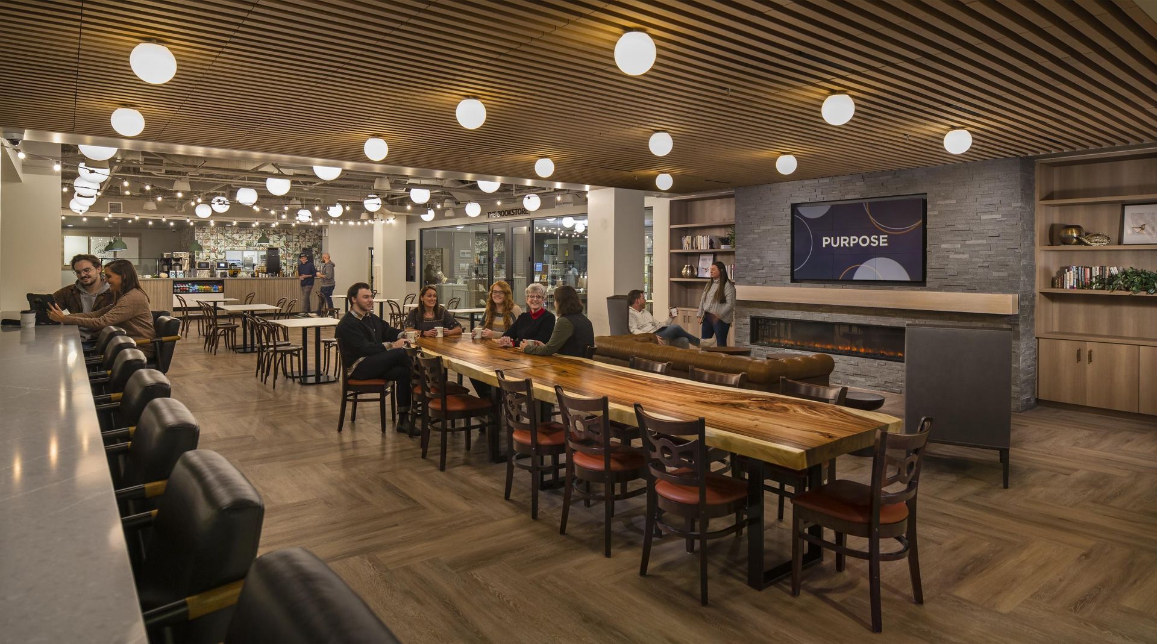
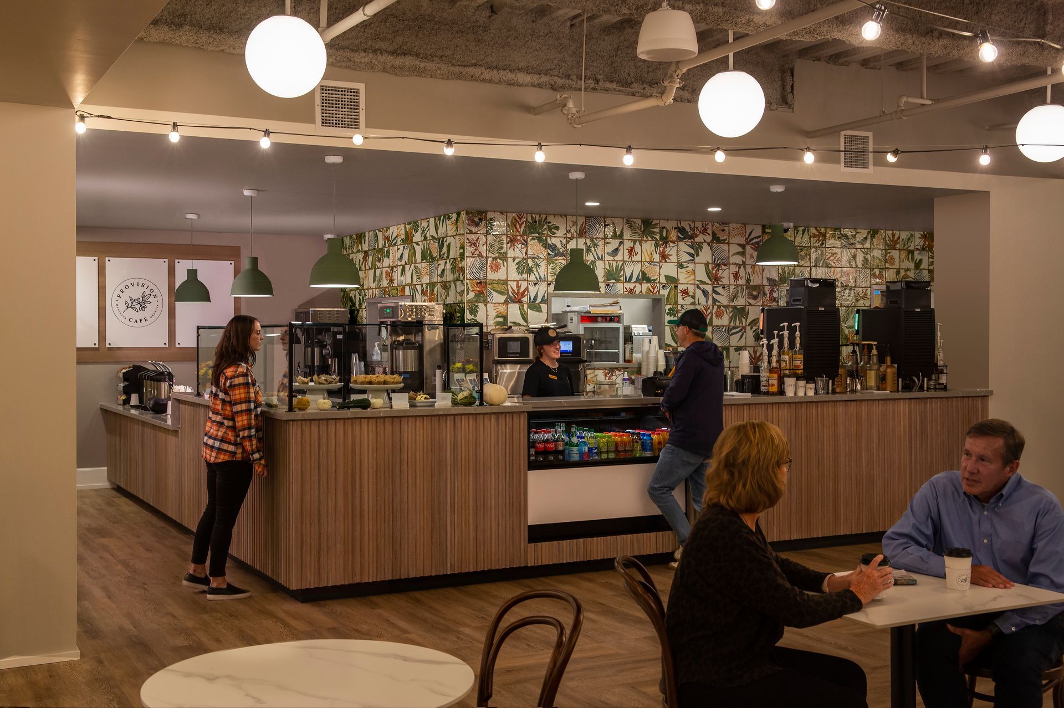
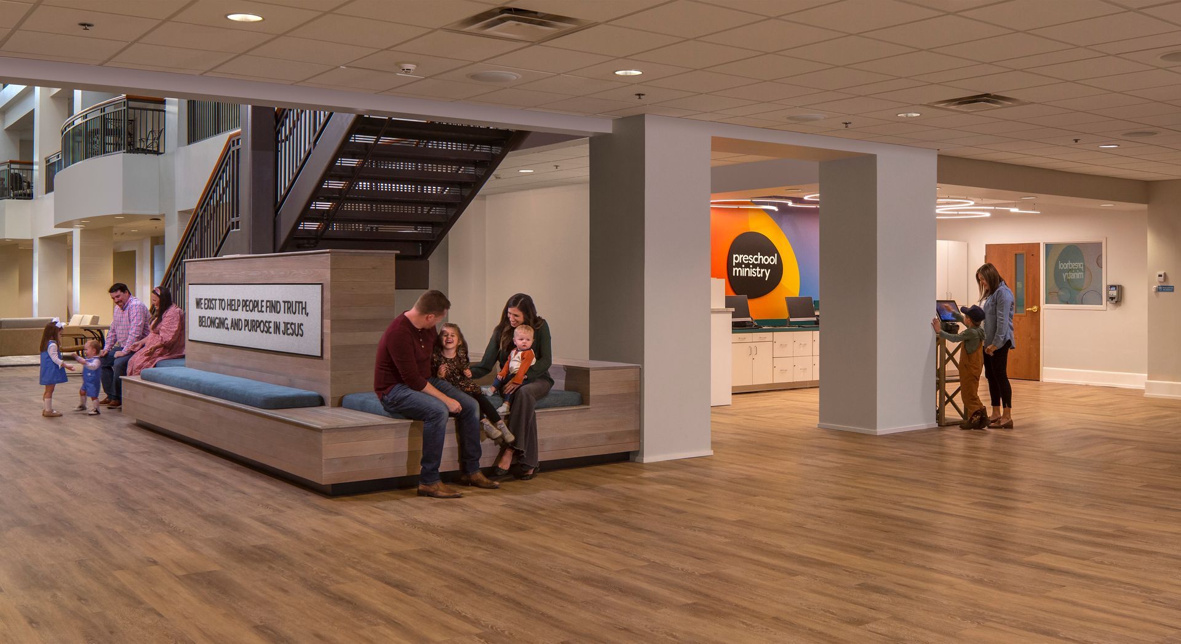
Within the nearly 28,000-square-foot atrium, the design uncovers opportunities for renewed movement, visibility, and engagement across all three levels. The ground floor is transformed into a dynamic ministry crossroads, including a check-in zone for guests and families, a lounge and co-working environment for informal gatherings, the Connect Office for engagement and outreach, and a new coffee shop area that supports fellowship throughout the week. A refreshed bookstore anchors the space, offering an inviting retail presence that further energizes the atrium’s central role. Across its second-floor overlook and third-floor circulation paths, the atrium continues to function as a vertical connector that unifies daily activity.
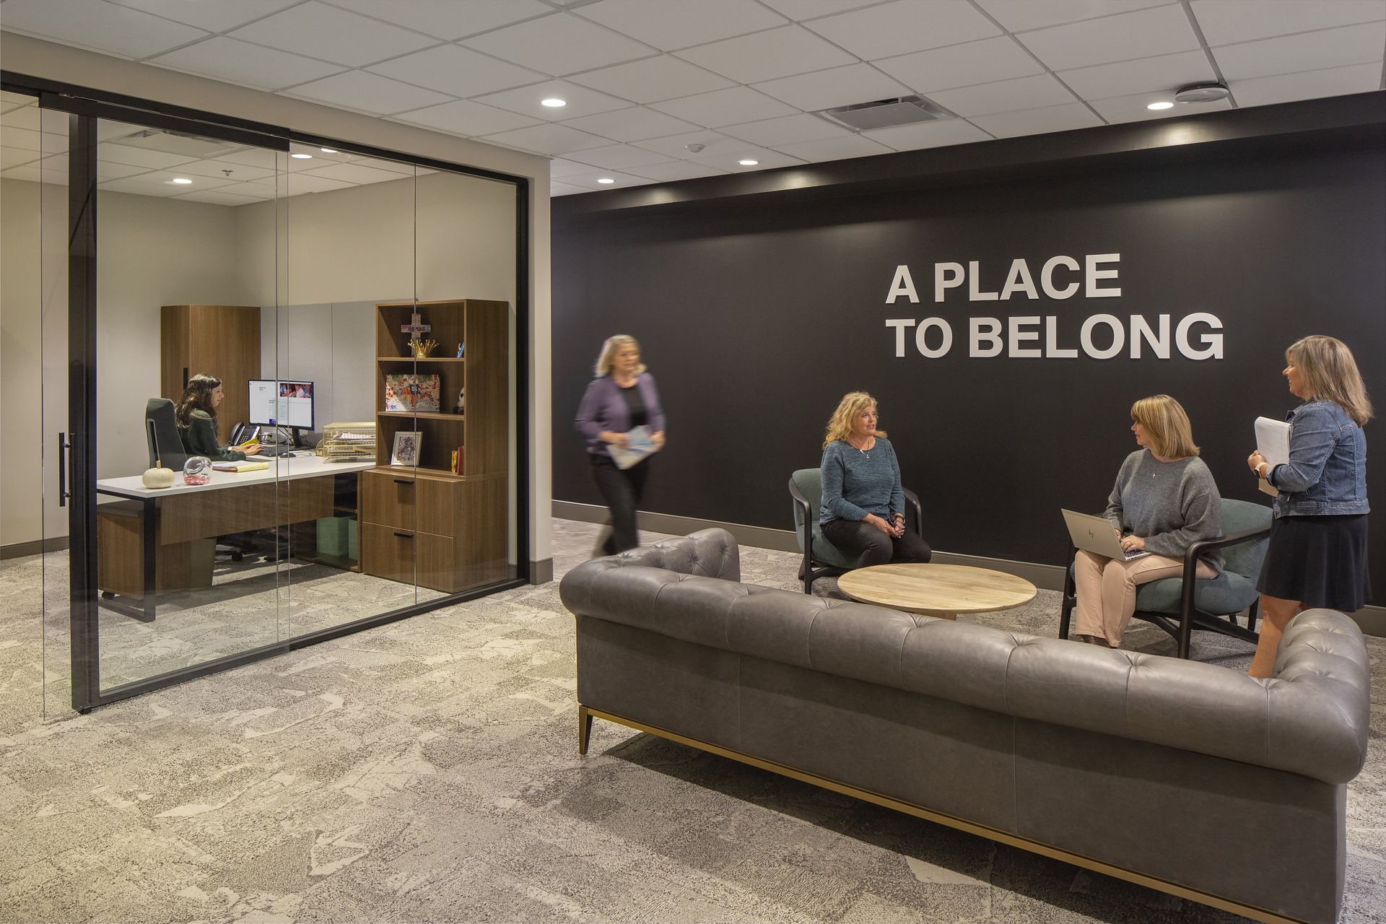
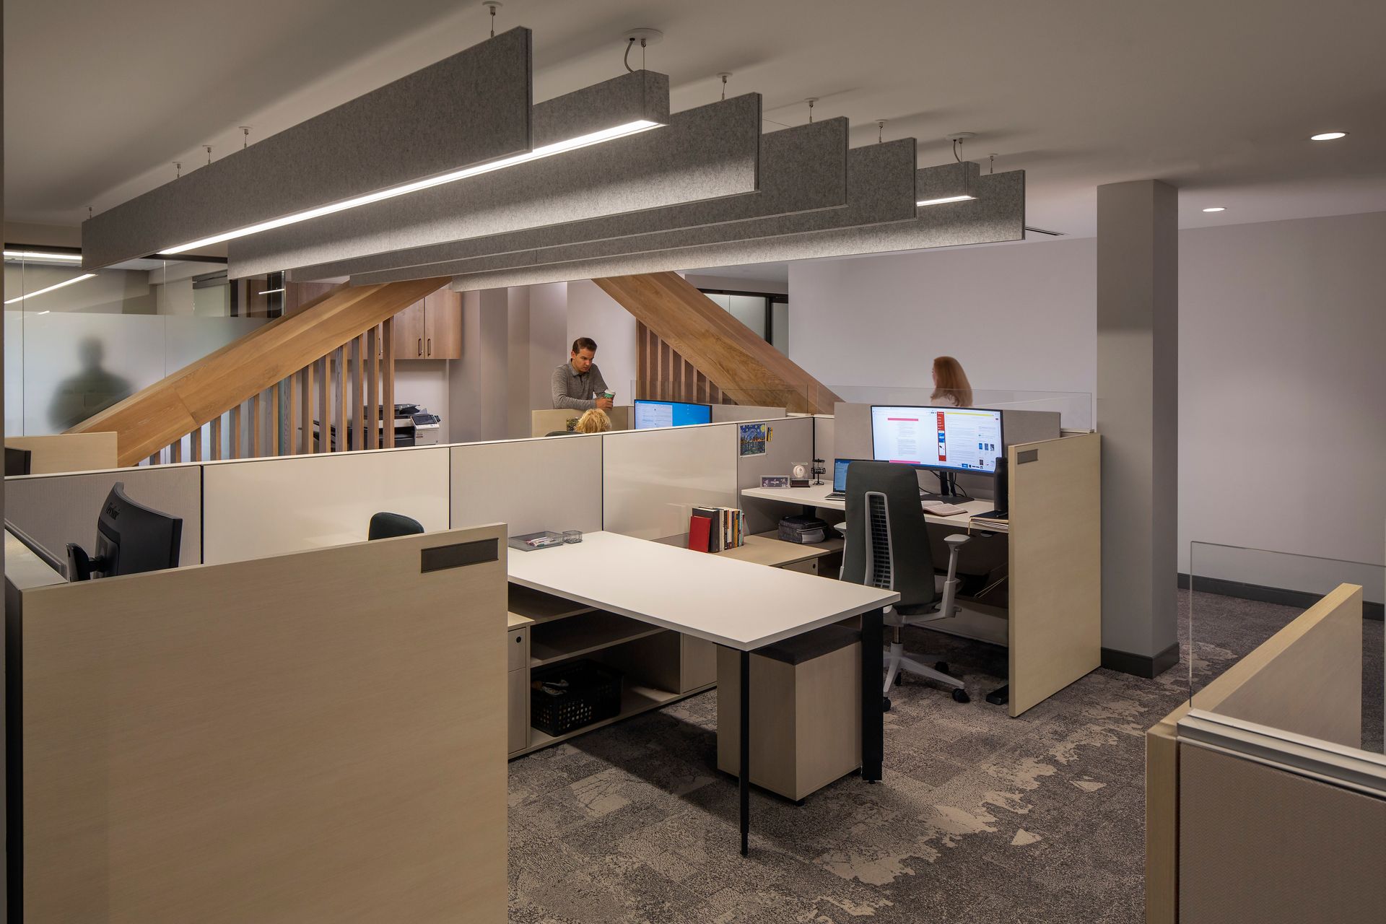
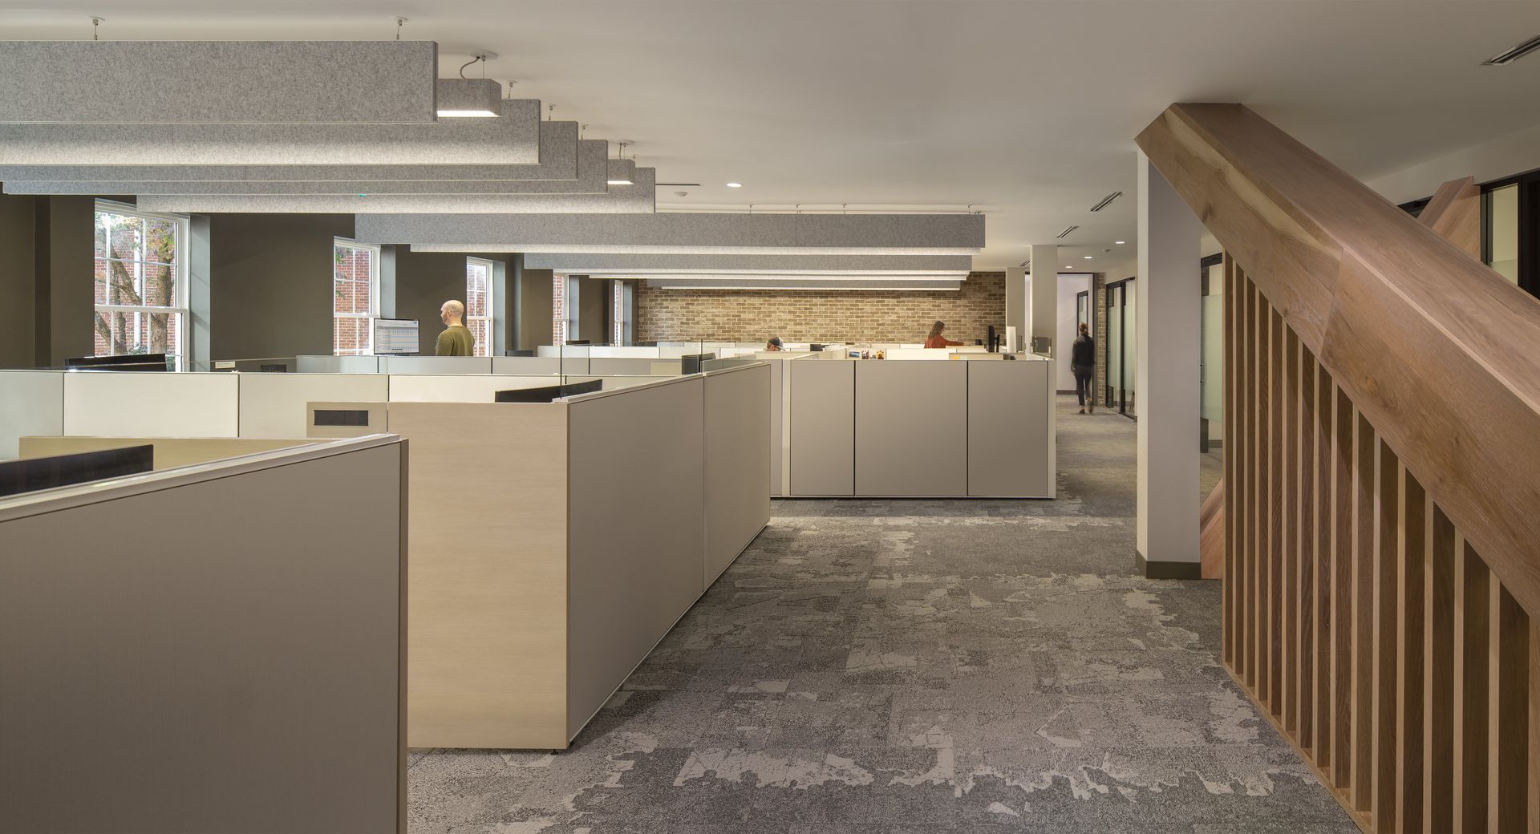
The adjacent 12,000-square-foot second-floor office suite is re-envisioned as an efficient, collaborative workplace that supports the church’s staff and ministry teams. The redesigned suite includes a welcoming lobby, a shared breakroom, open-office environments, private enclosed offices, a workroom, multiple conference rooms, storage rooms, a copy room, and a server room. Together, these elements form a workplace that is both highly functional and aligned with the church’s culture of collaboration and service.
Through a renewed clarity of circulation, purpose-driven gathering spaces, and a thoughtfully planned renovation strategy within an active ministry environment, the Johnson Ferry Baptist Church Renovation strengthens the heart of the campus, supporting hospitality, student life, staff collaboration, and community engagement at every level.
This project was successfully completed by Studio Architects, prior to the establishment of FUSE Design Studio and was worked on by Timothy Helms, a current team member of FUSE Design Studio.