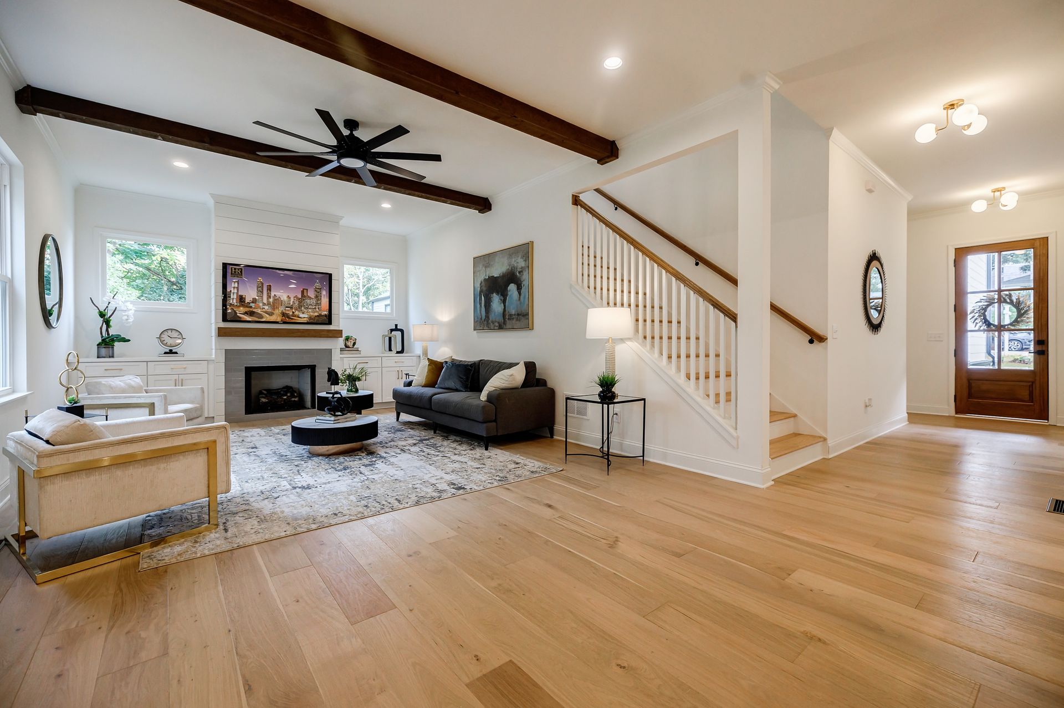
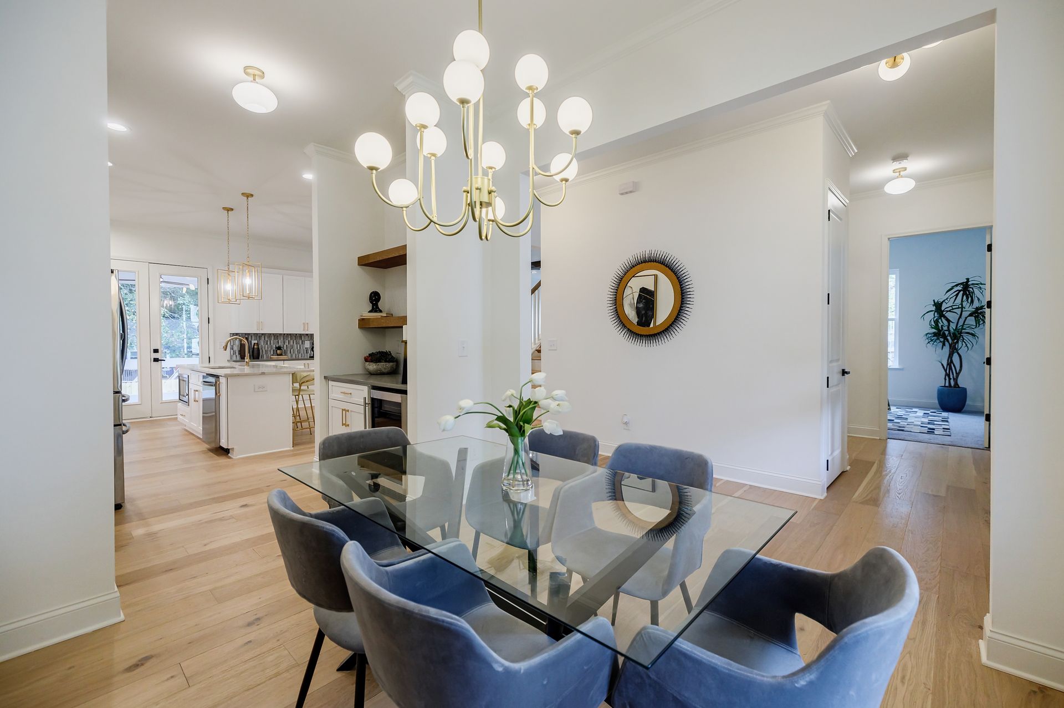
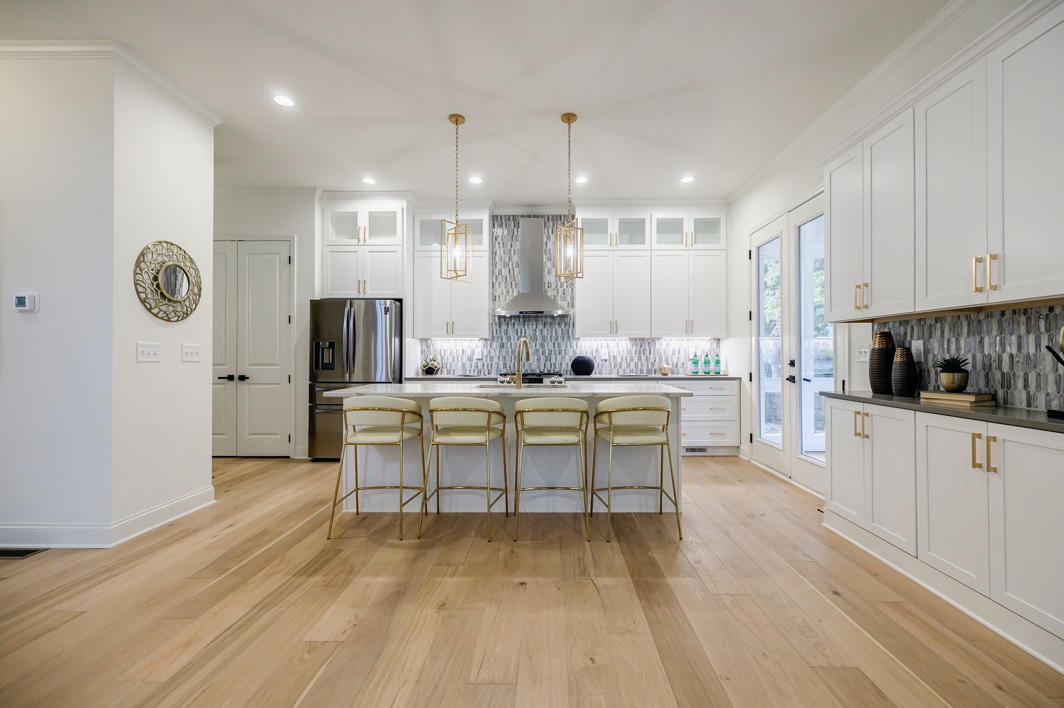
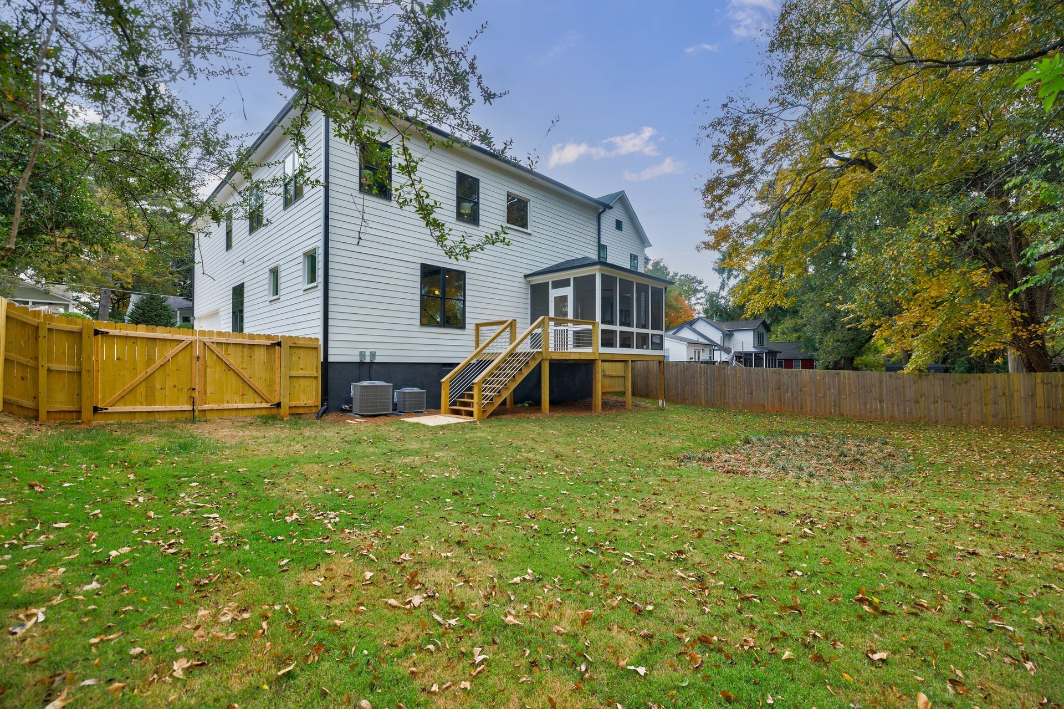
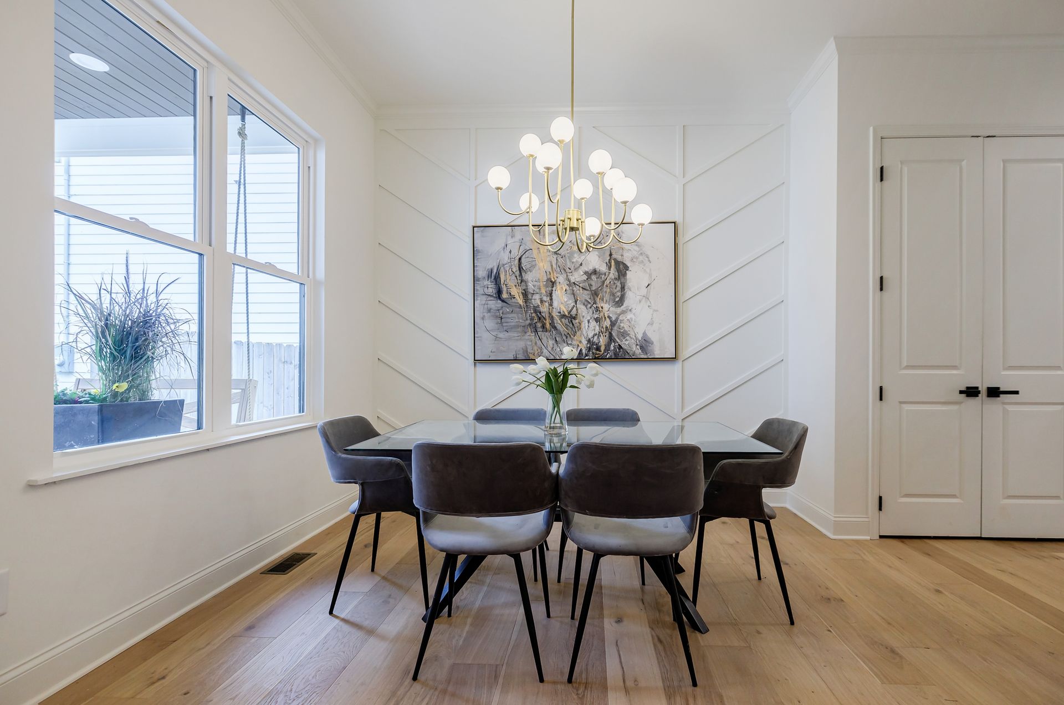
This project envisions a new two-story, single-family residence designed to balance functionality, comfort, and thoughtful architectural presence. The home features four bedrooms and three full bathrooms, arranged to support both private retreat and family gathering spaces.
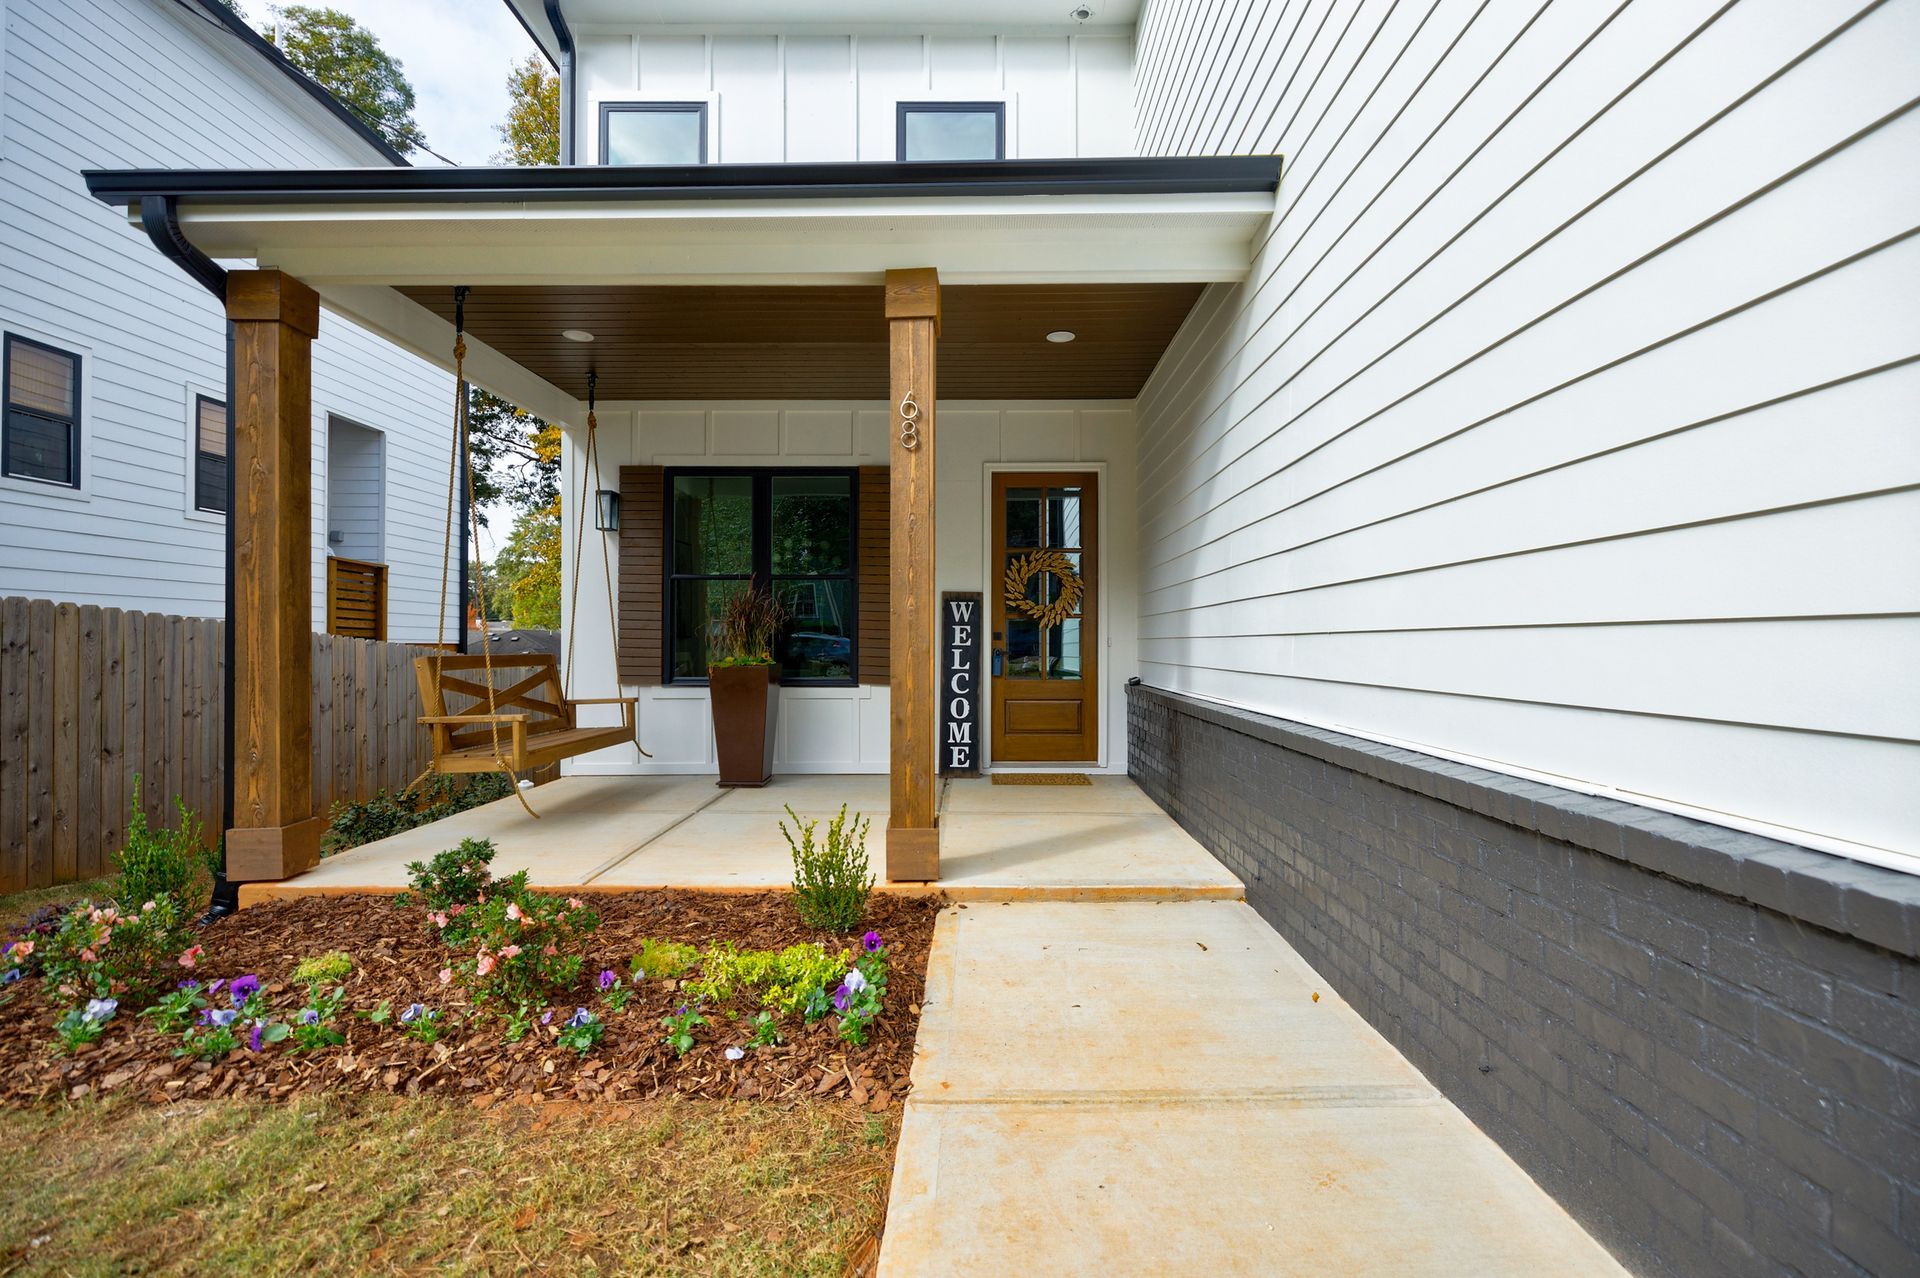
A two-car garage provides convenient and sheltered parking, while a covered front porch and rear deck extend living areas outdoors, creating spaces for relaxation and connection to the surrounding environment. The design emphasizes proportion, flow, and cohesion, resulting in a residence that is both welcoming and enduring, tailored to the needs of modern family life.