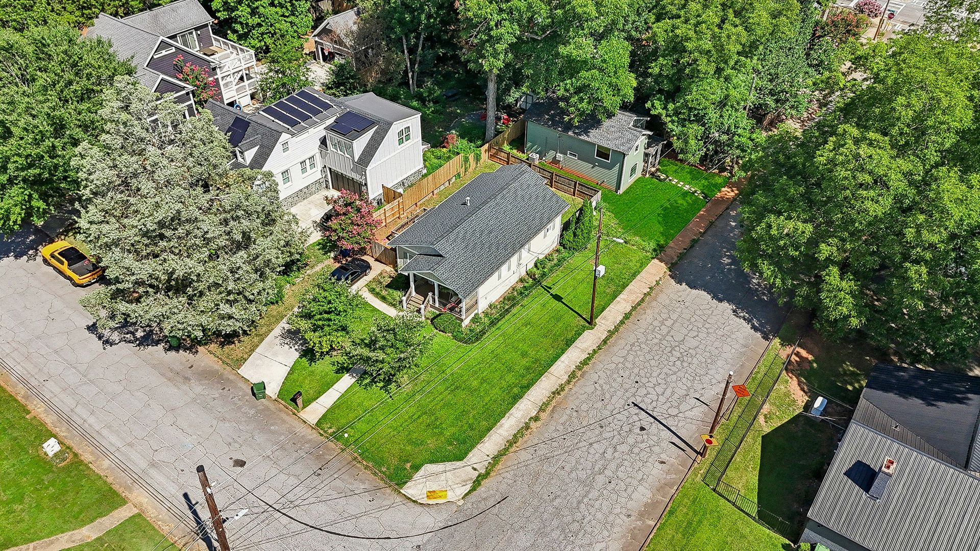
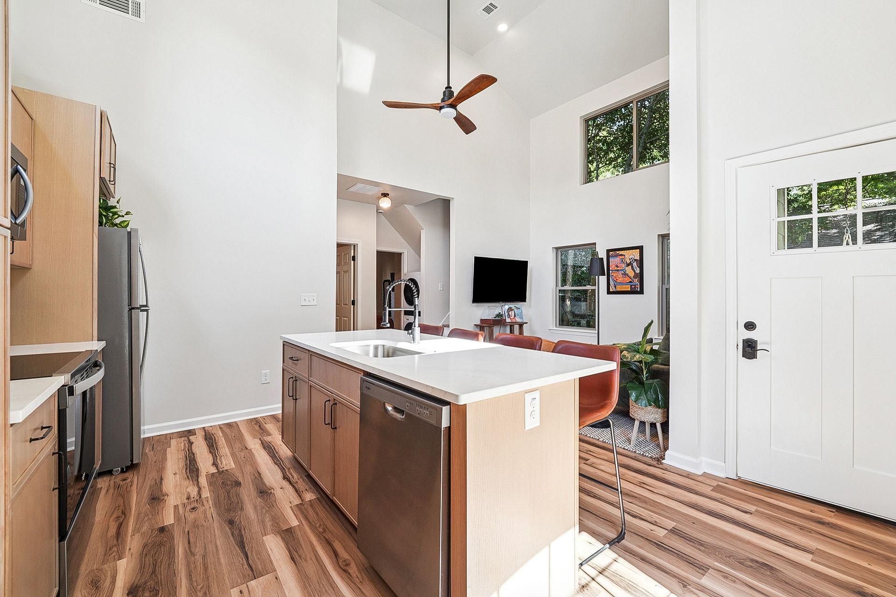
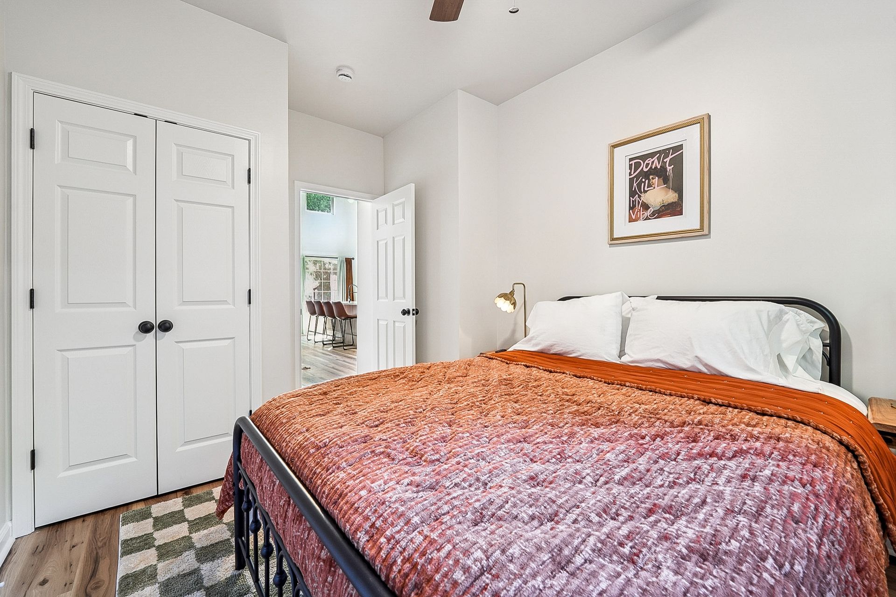
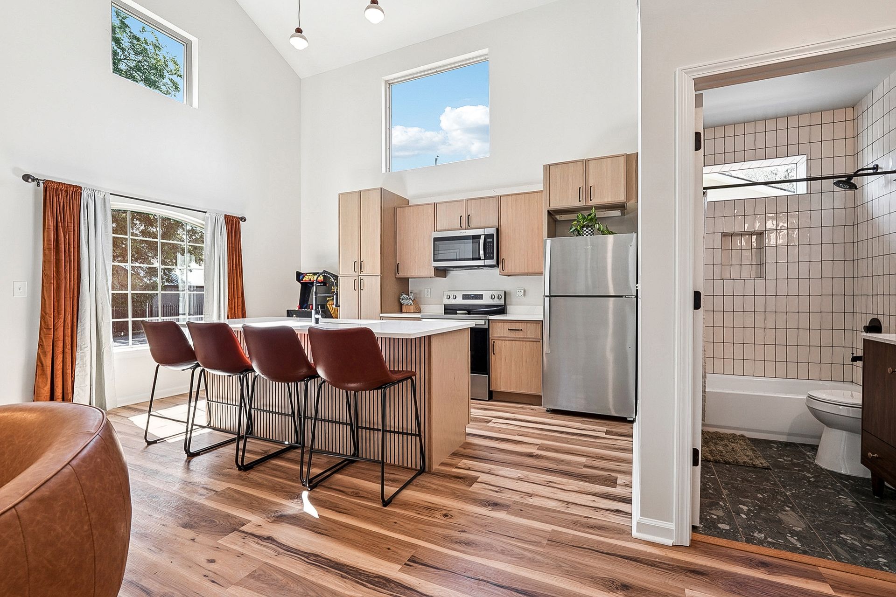
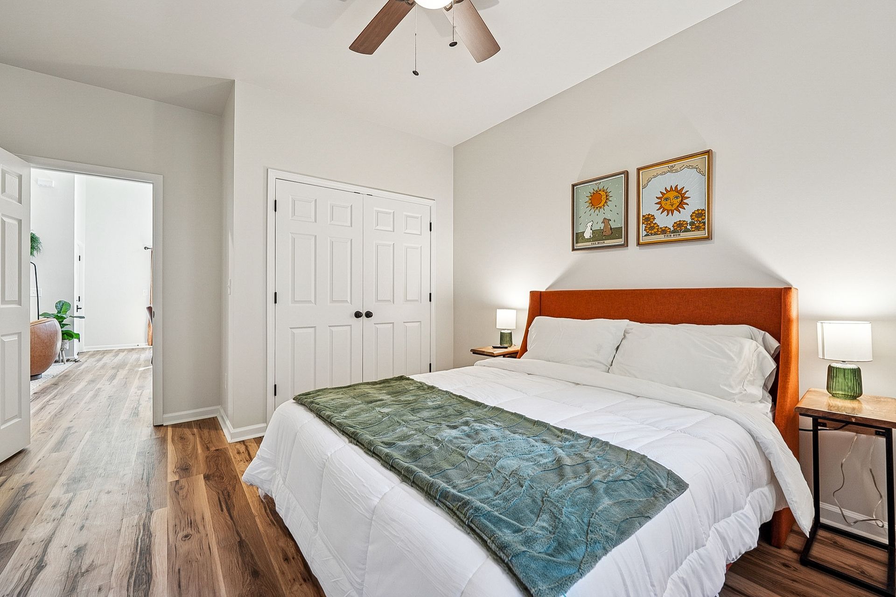
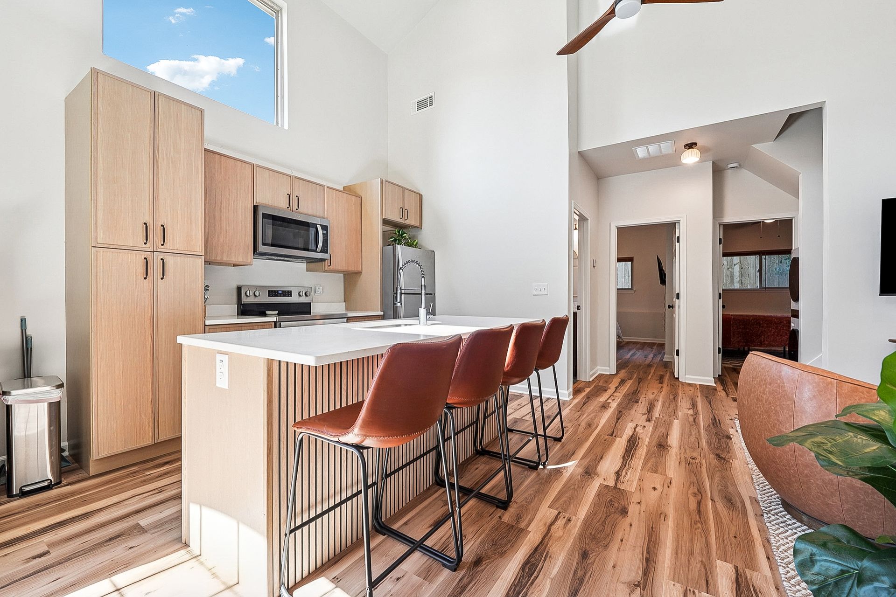
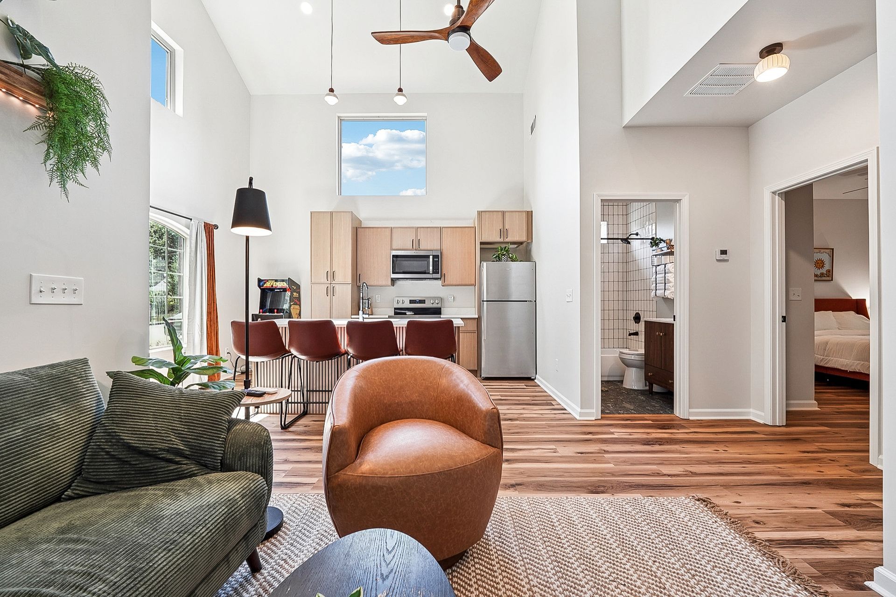
This new accessory dwelling unit is thoughtfully designed to be seamlessly integrated into the fabric of the urban neighborhood, creating a harmonious addition that reflects the character and charm of the surrounding sing-family homes. Set on a 697-square-foot foundation, the unit is scaled to provide comfortable living while maximizing the usable space.
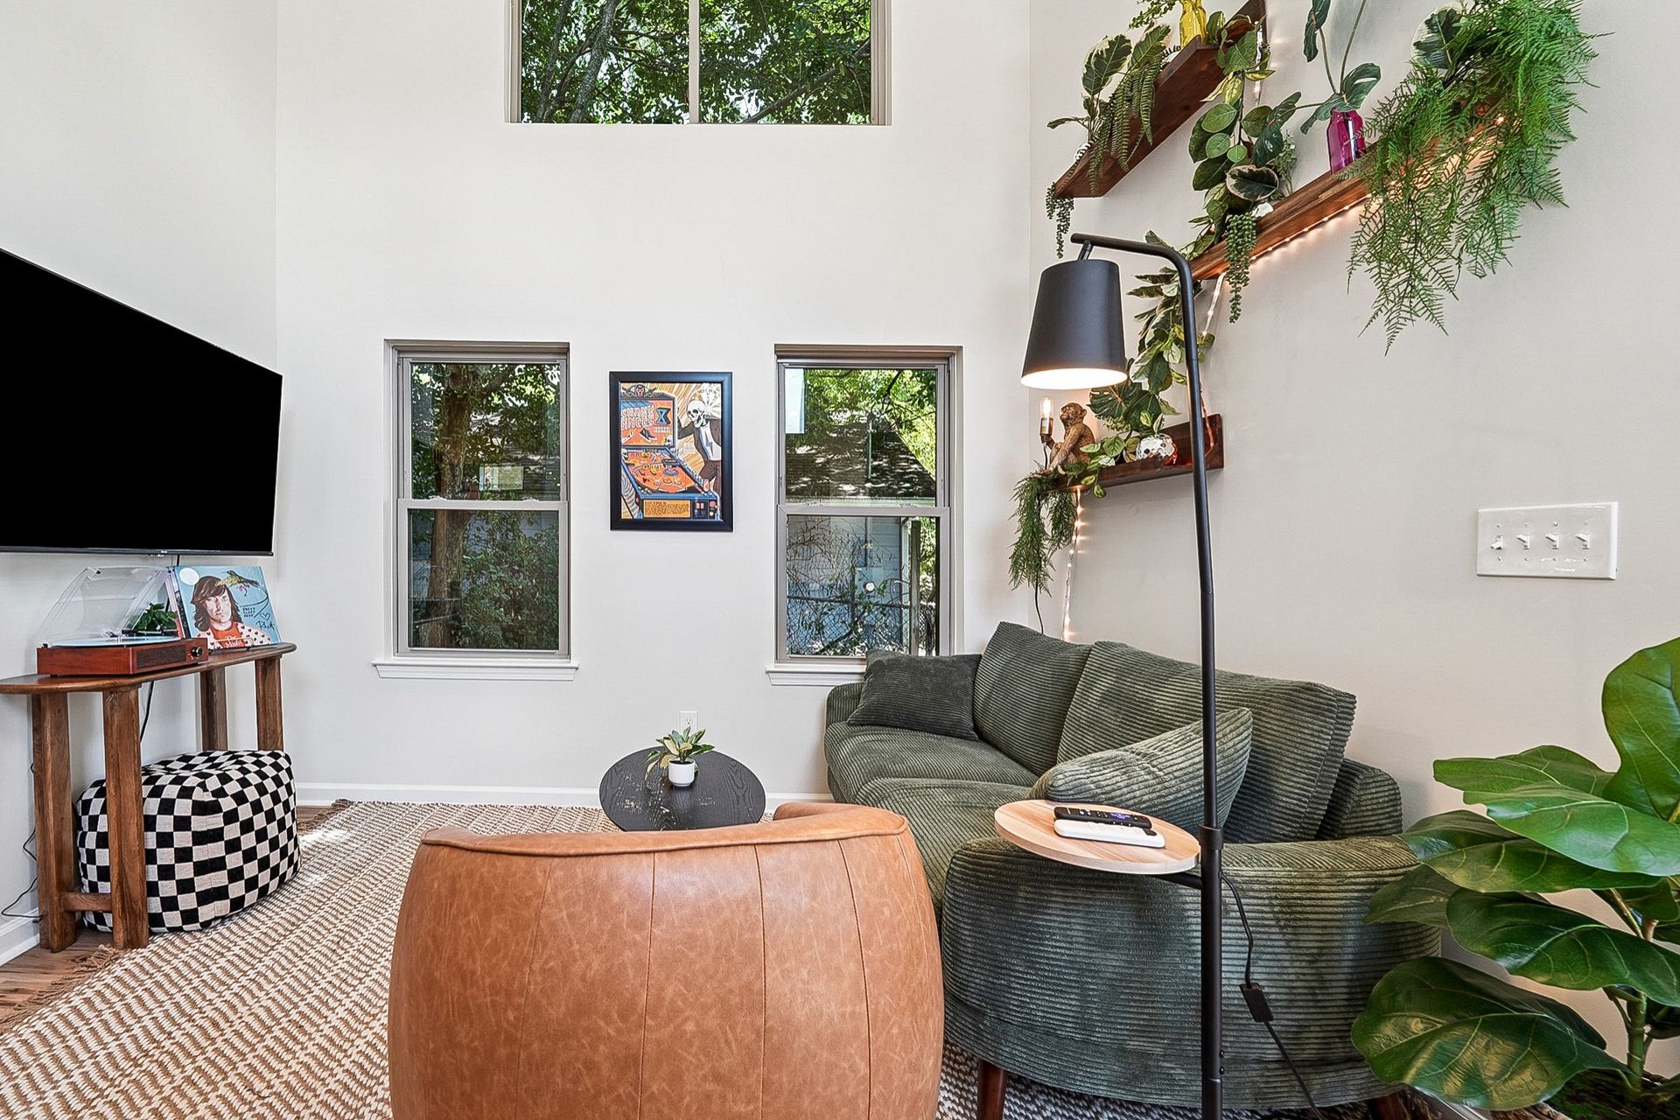
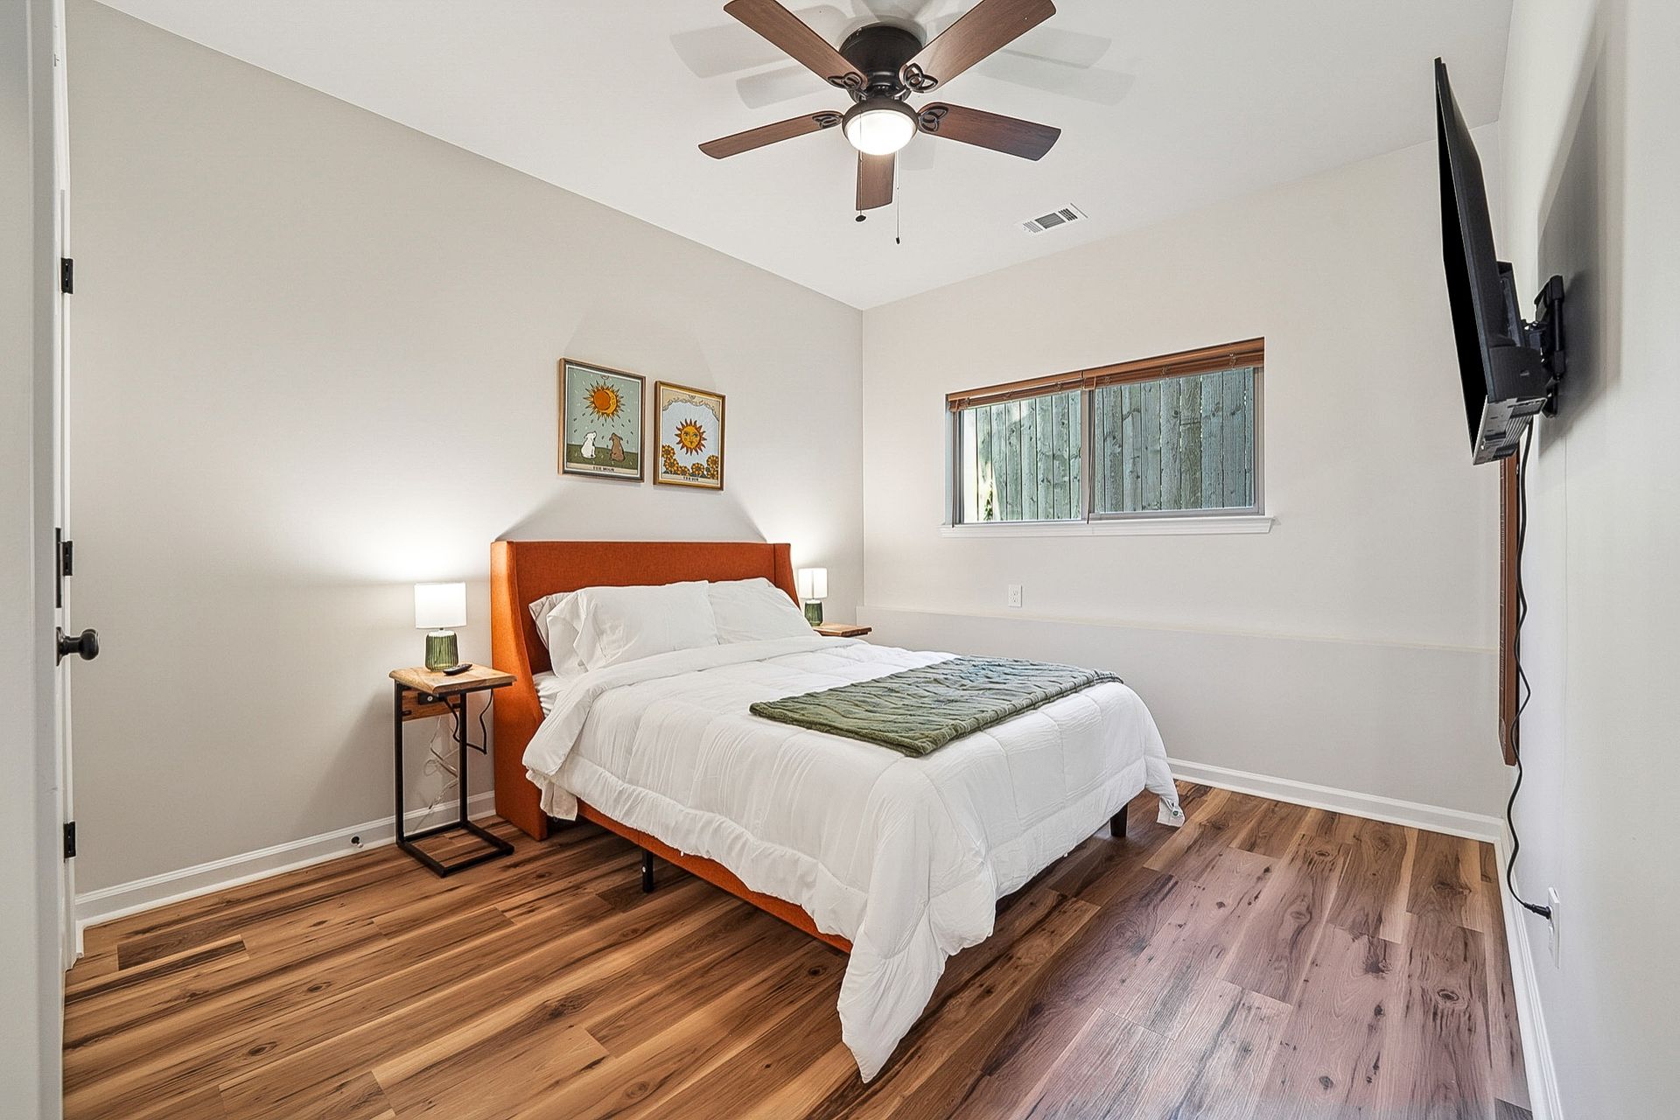
The interior is organized for simplicity and function, with flexible spaces that can accommodate a variety of daily activities. Natural light fills the rooms through double-hung and fixed windows, each featuring mullion patterns carefully matched to the existing home, creating a cohesive rhythm between the new and original structures.
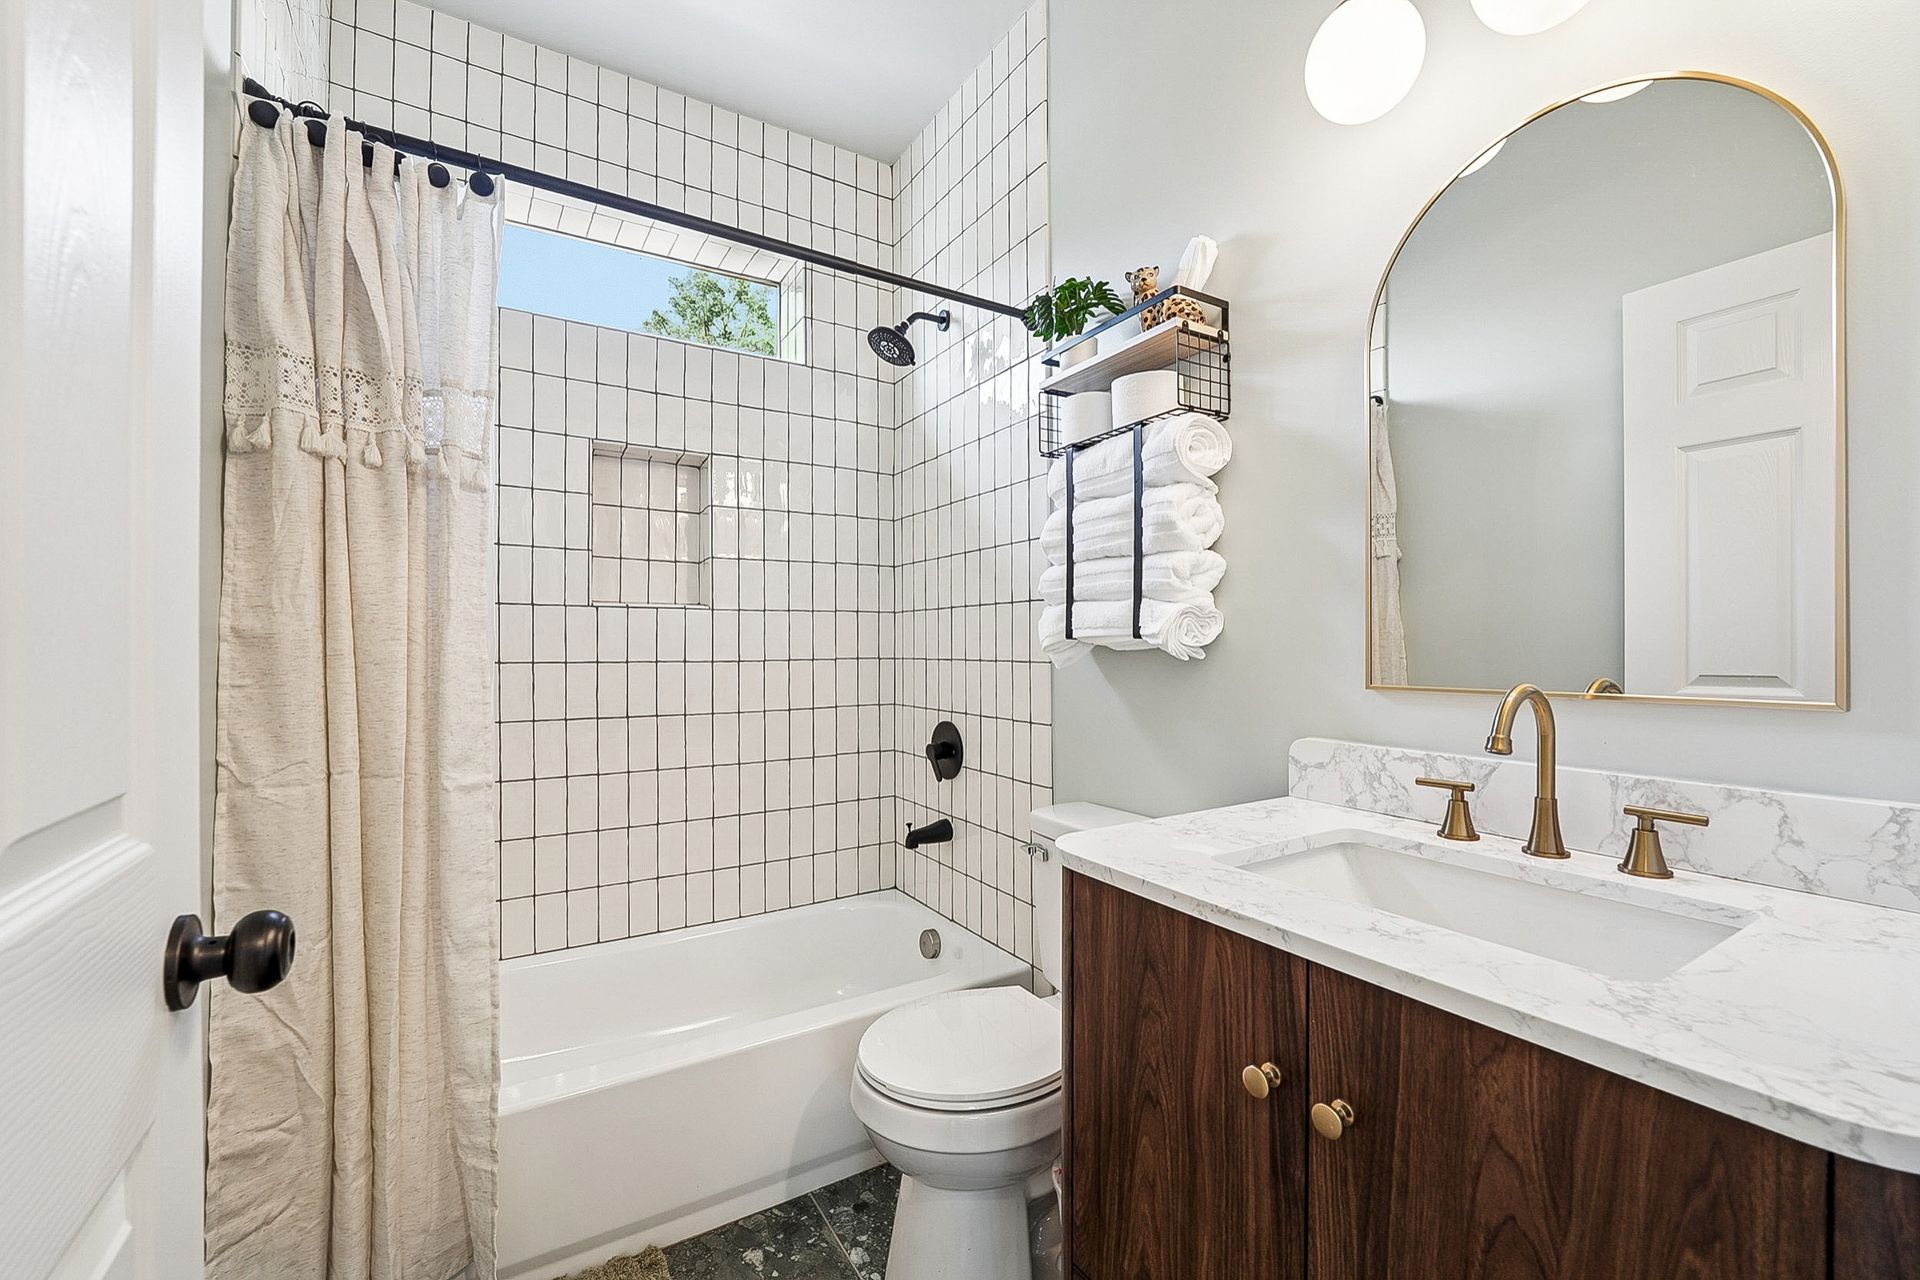
A sloped roof allows space for a future bedroom and bathroom and reinforces the architectural dialogue with the neighborhood and ensuring the new ADU integrates naturally into the property. The exterior façade embraces a refined Craftsman style, employing thoughtful detailing, proportion, and materiality to create a residence that feels both timeless and connected to its coastal environment.
Through careful attention to scale, proportion, and detail, this accessory dwelling unit provides a charming, functional retreat that complements the original home while offering modern comfort and a strong sense of place.