Mizzen Alley
Johns Island, South Carolina
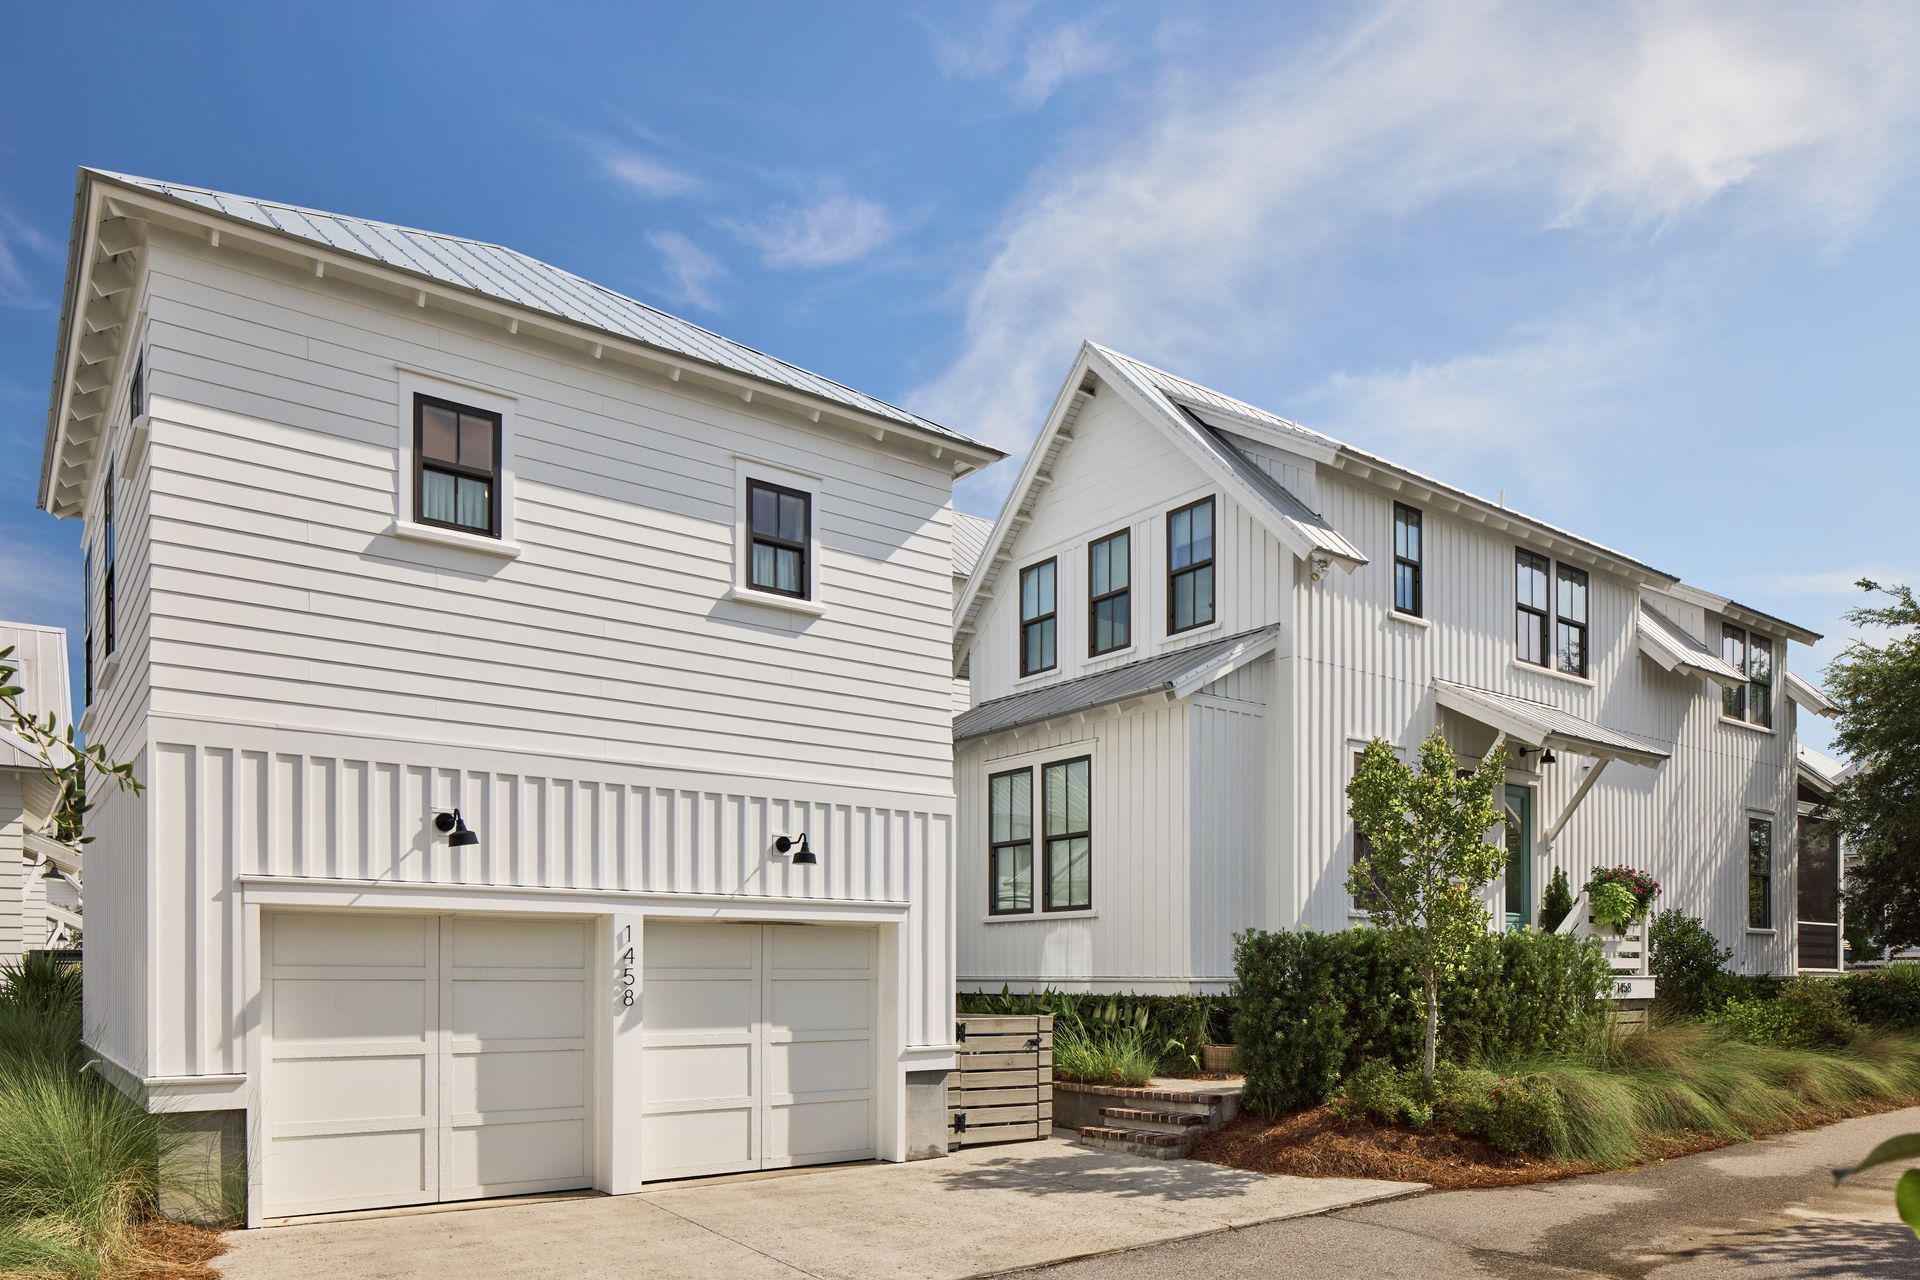
This project consists of the alteration of an existing one-story two-car garage to incorporate a thoughtfully designed one-level dwelling unit above, creating a functional accessory living space that complements the existing residence. Designed in the Low Country architectural style in accordance with the Kiawah River Residential Guidelines, the addition maintains a cohesive character while enhancing the property's long-term flexibility.
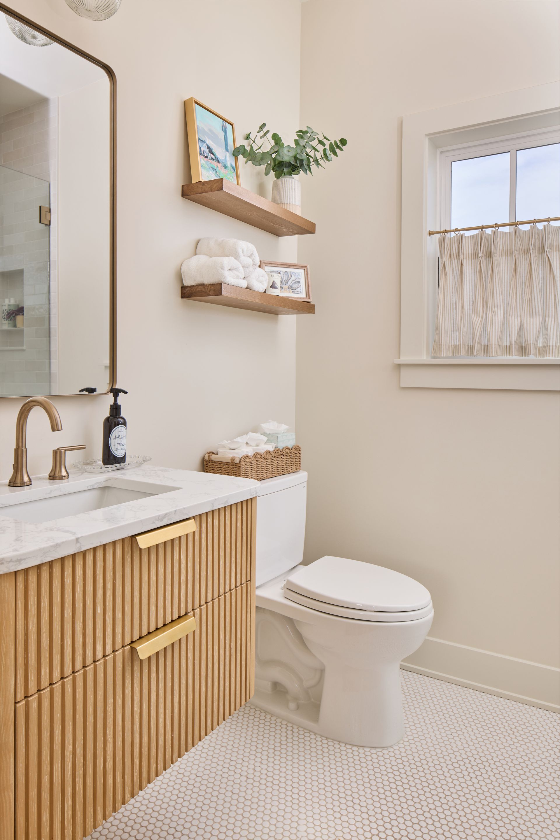
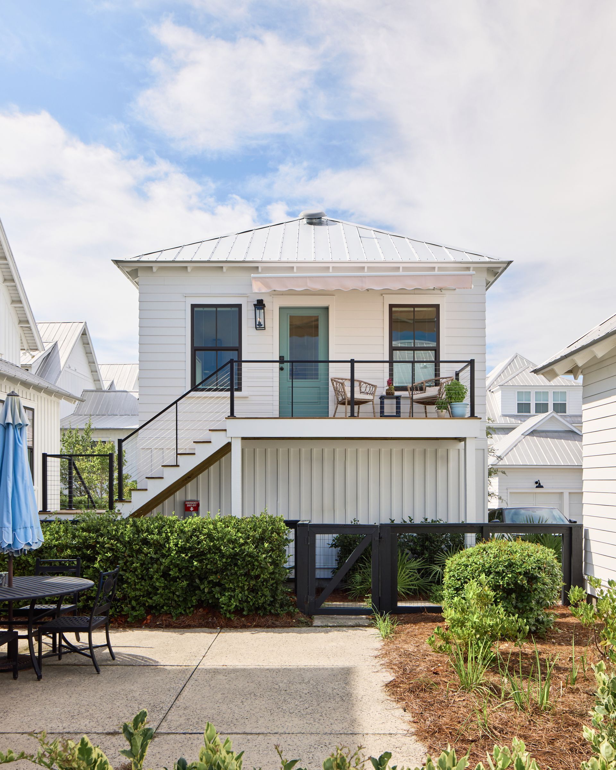
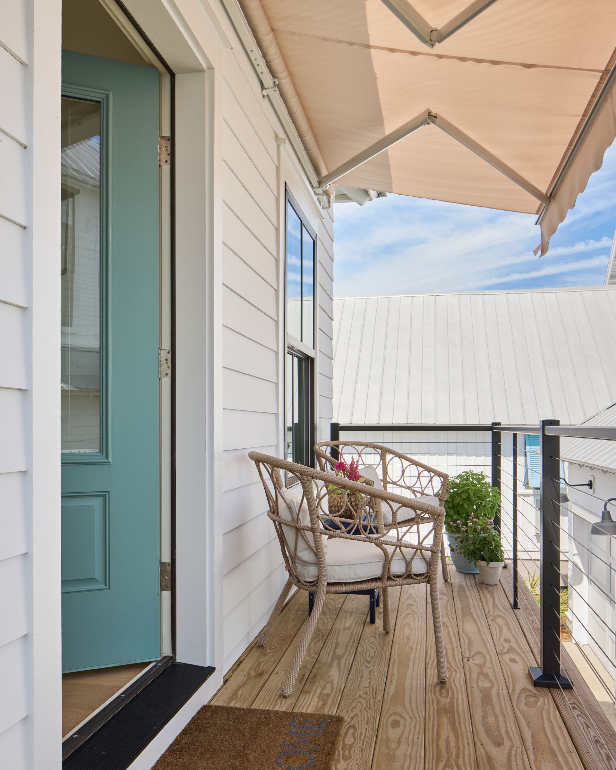
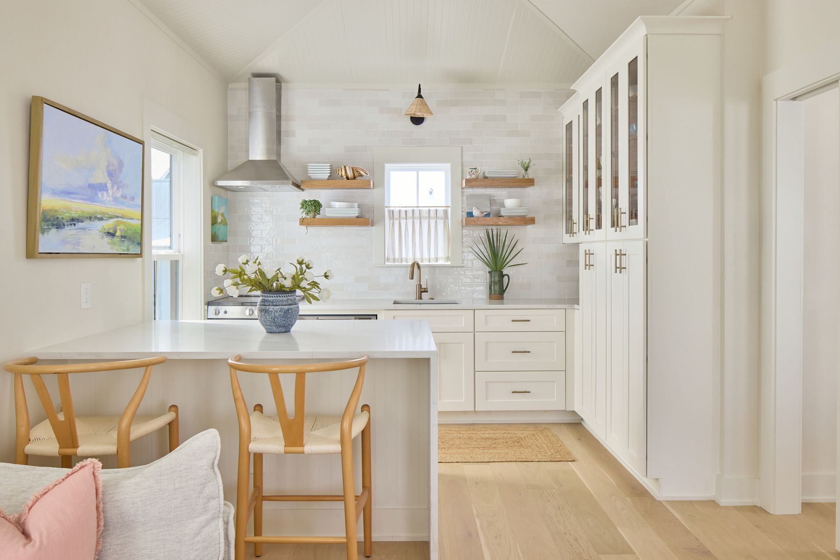
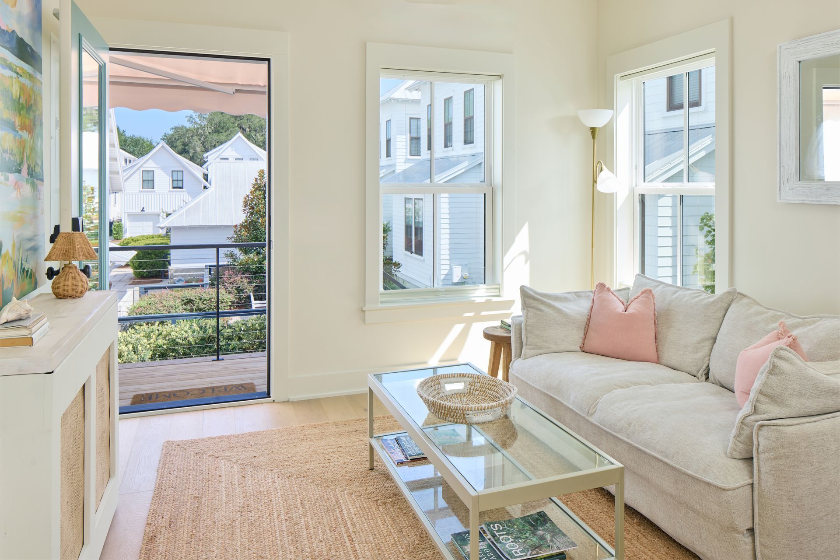
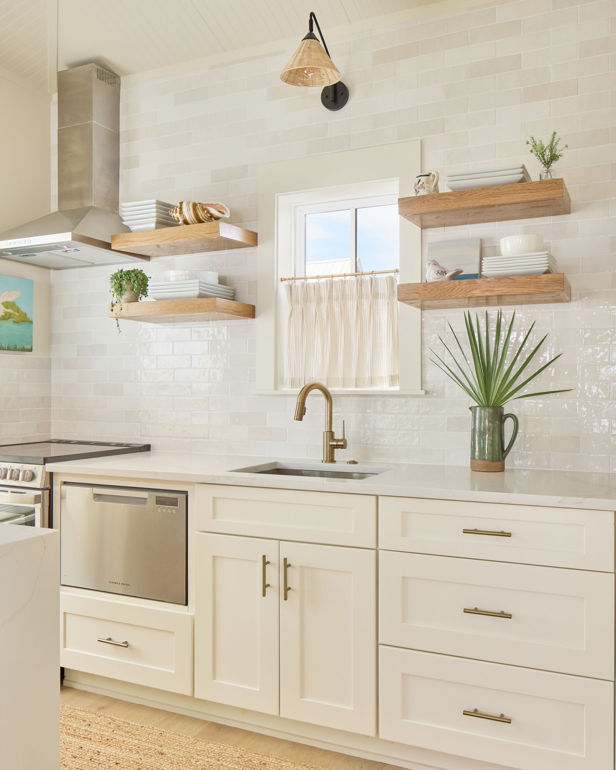
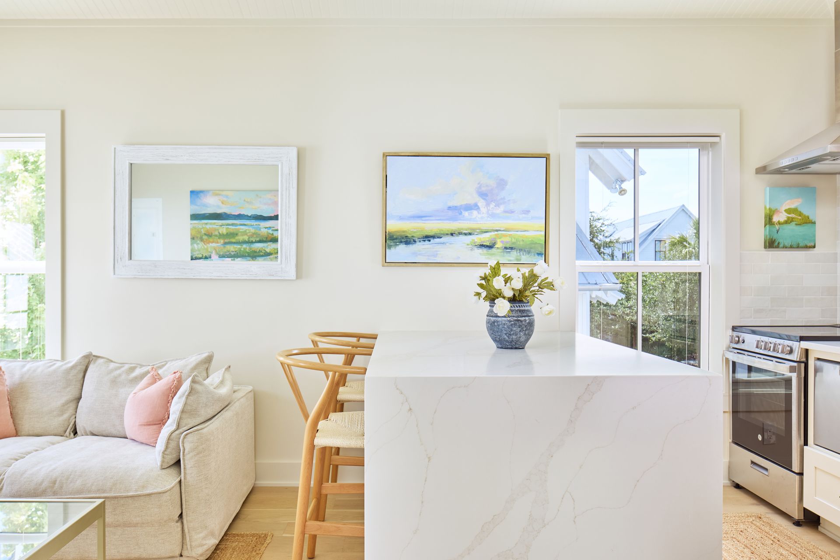
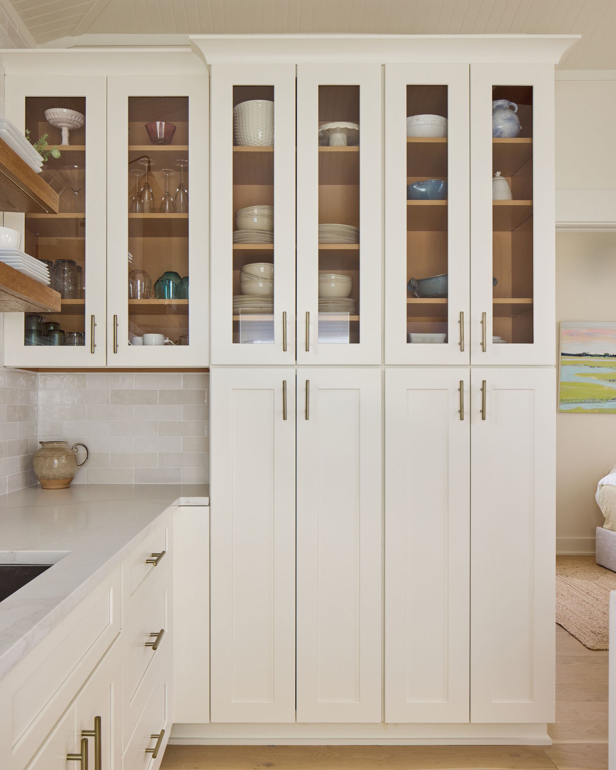
The existing garage roof and roof structure was removed to accommodate the new upper-level dwelling unit, which provides approximately 400 square feet of heated living space. The layout includes one bedroom, one full bathroom, a living area, kitchen, and pantry, offering a comfortable and efficient arrangement for everyday living. An additional 116 square feet of open-air deck and stair space extends the dwelling outdoors, providing a seamless connection between the interior and the surrounding environment.
Together, the garage alteration and new dwelling unit establish a carefully integrated addition that is both practical and well proportioned, blending functional living spaces with architectural elements that reflect the character and design intent of the Kiawah River community.