North Charleston High School Practice Gymnasium Addition
North Charleston, South Carolina
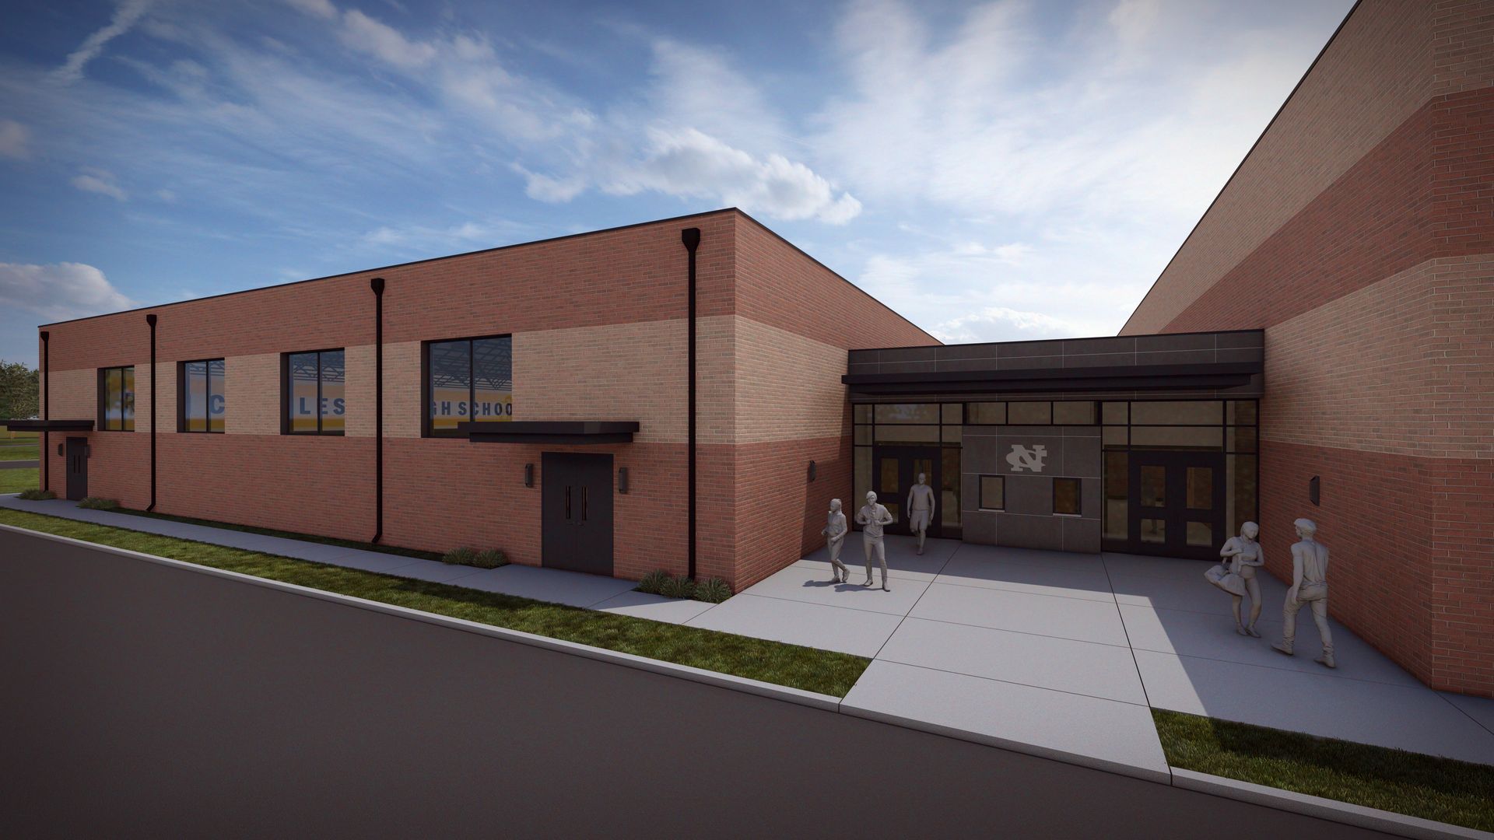
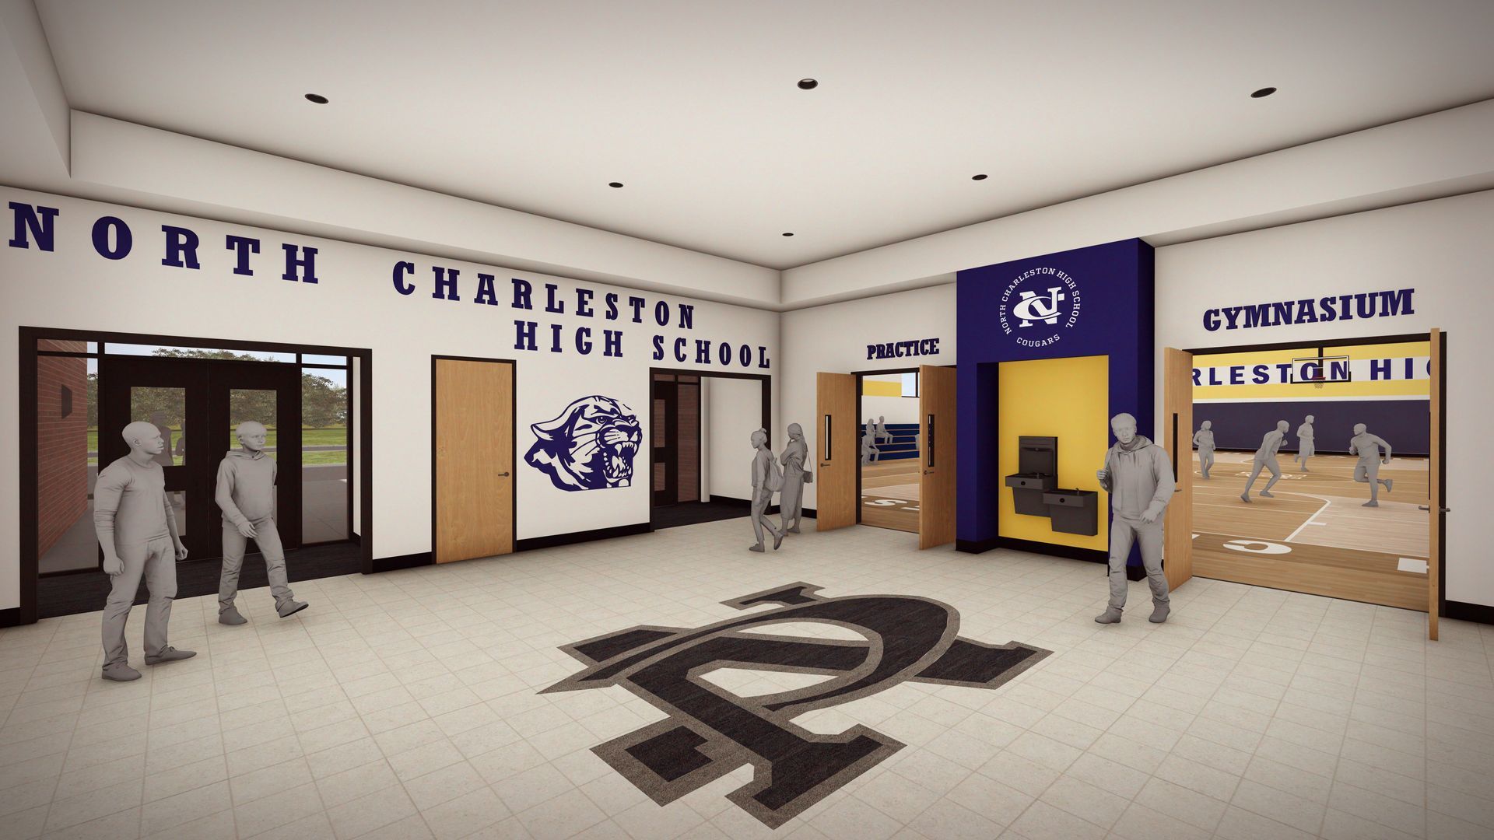
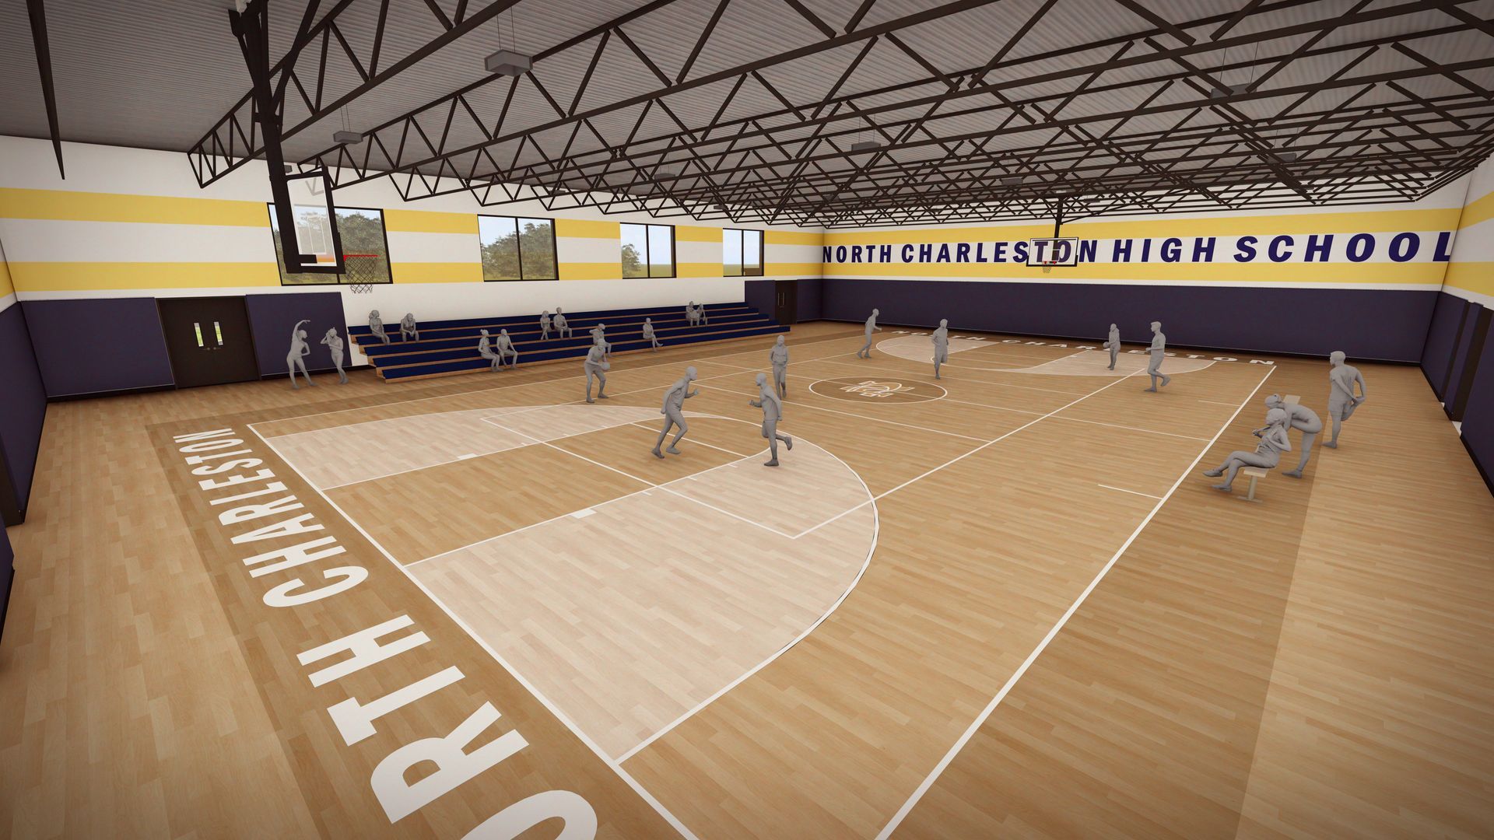
The Practice Gymnasium Addition at North Charleston High School expands the school’s athletic facilities while respecting the architectural heritage of the existing campus. Situated directly adjacent to the current competition gym, the new practice gym is positioned on the opposite side of the shared lobby, creating a balanced, twin-gym configuration that enhances circulation and supports the school’s athletics programming. This arrangement not only unifies the athletic complex but also reinforces the lobby as the central gathering and transition space for students, athletes, and community visitors.
The addition includes a full suite of supporting spaces essential for daily operations and event demands. New boys’ and girls’ restrooms, a dedicated storage room, a janitor’s closet, and a riser room are strategically incorporated to optimize functionality and improve the efficiency of the athletic wing. These spaces ensure that the practice gym can operate independently or in concert with the competition gym, offering flexibility for practices, tournaments, and school-wide activities.
Exteriorly, the design continues the established architectural language of North Charleston High School. Material selections, proportions, and detailing mirror the existing competition gym, ensuring the new addition feels seamlessly integrated—with a cohesive visual identity that reinforces the school’s character rather than competing with it. The result is an expansion that feels both contemporary in capability and consistent in expression.
This project was successfully completed as a collaboration between Caldwell Architects and FUSE Design Studio.