North Charleston High School Cafeteria Expansion and Front Office Relocation
North Charleston, South Carolina
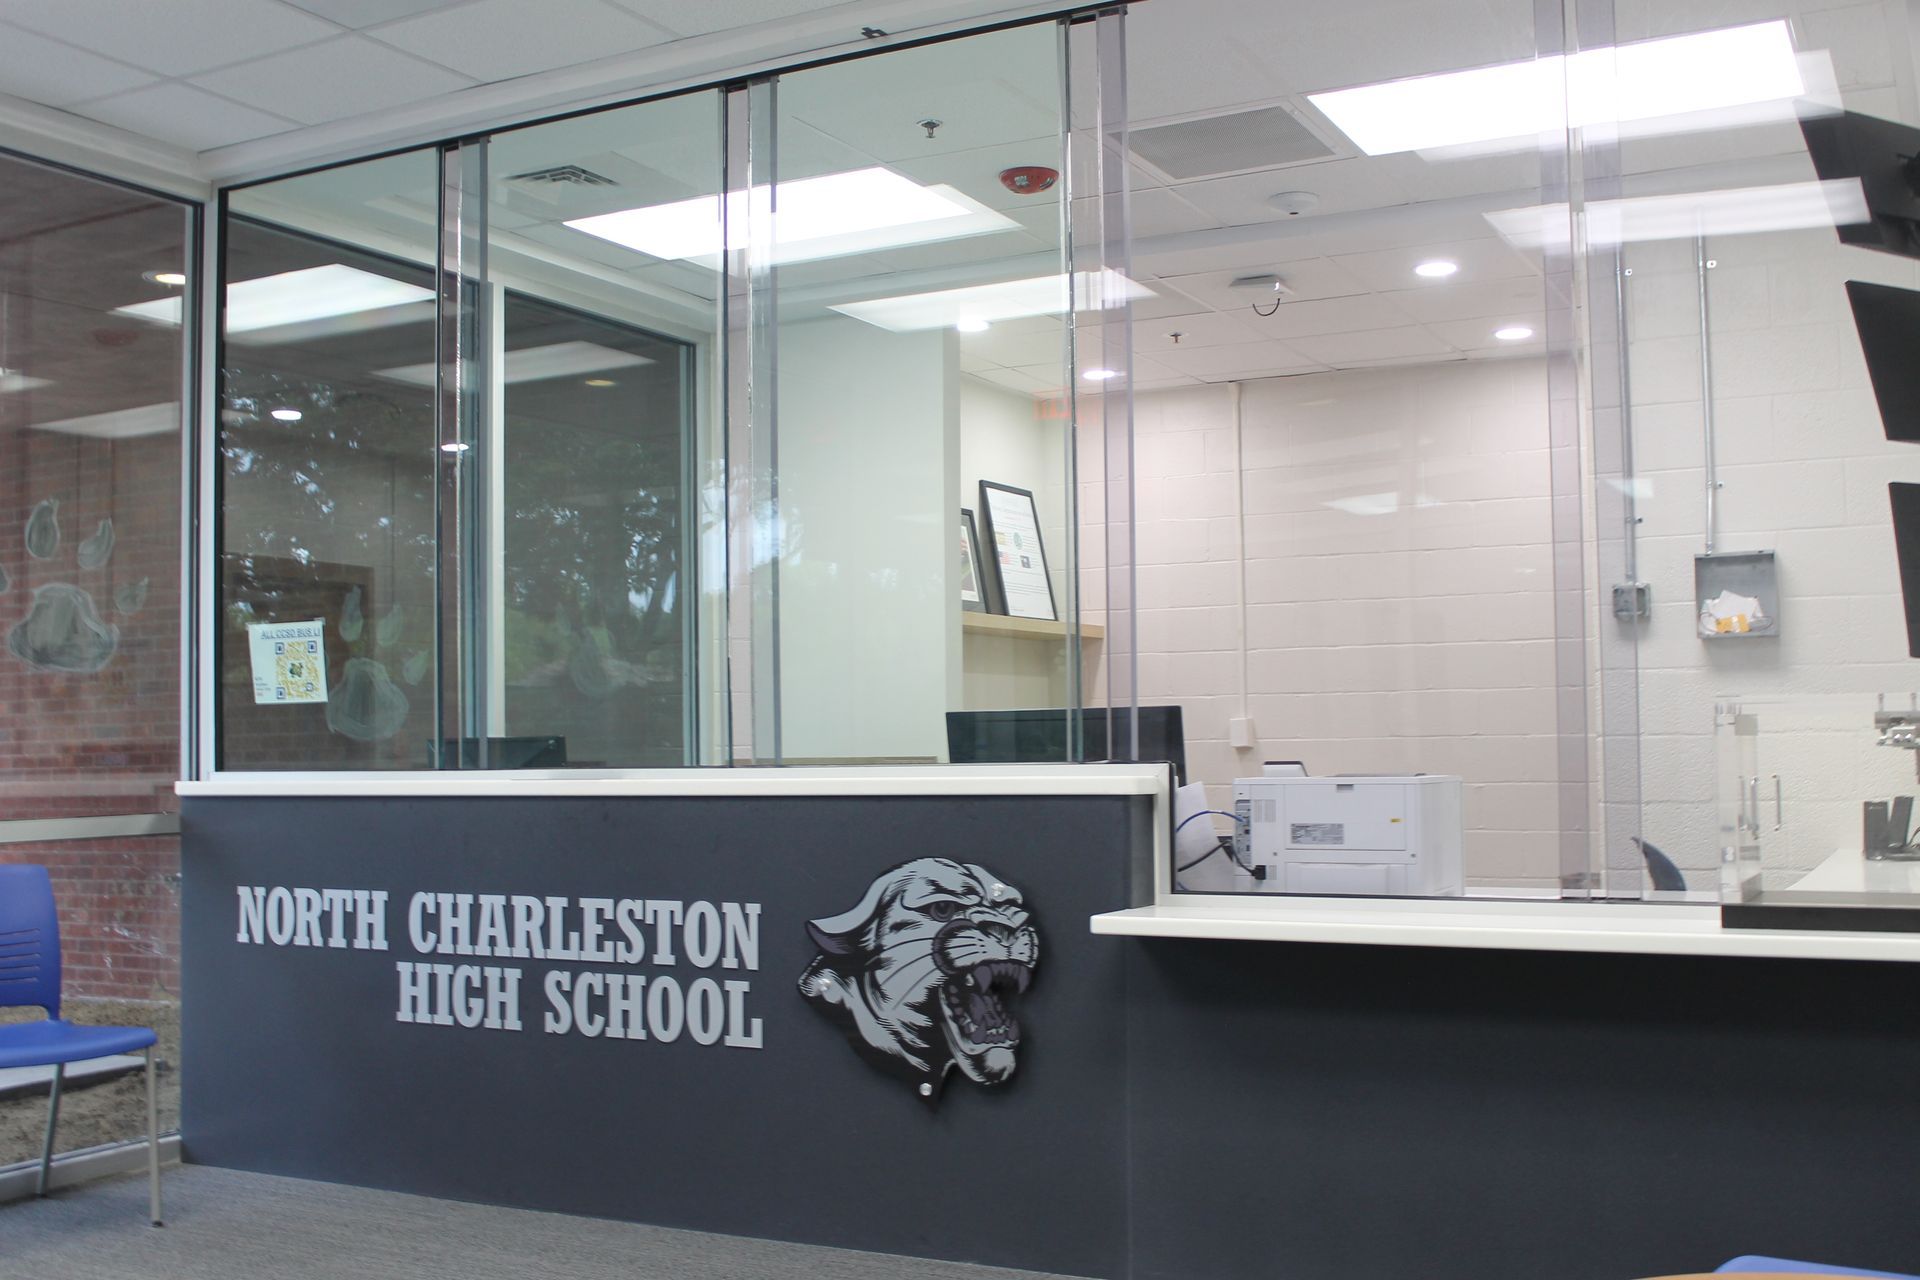
Located along East Montague Avenue in North Charleston, South Carolina, the North Charleston High School Renovation and Expansion project strengthens the school’s role as a vital academic and community anchor within the Charleston County School District (CCSD). The work is undertaken in collaboration with the South Carolina Department of Education’s Office of School Facilities (OSF) and reflects a comprehensive effort to enhance daily student life, improve operational efficiency, and create a more welcoming and connected school environment.
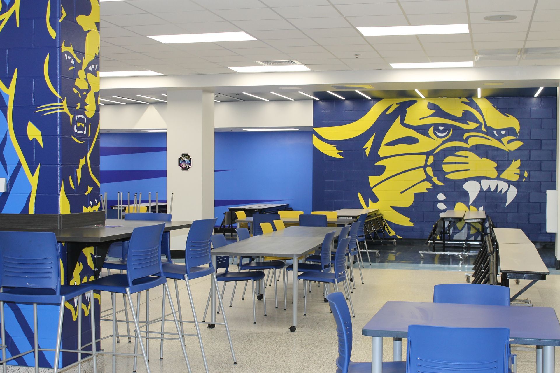
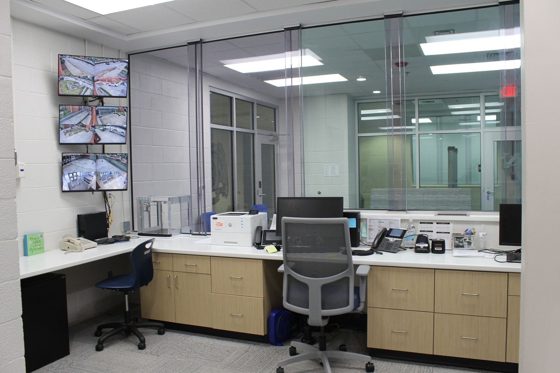
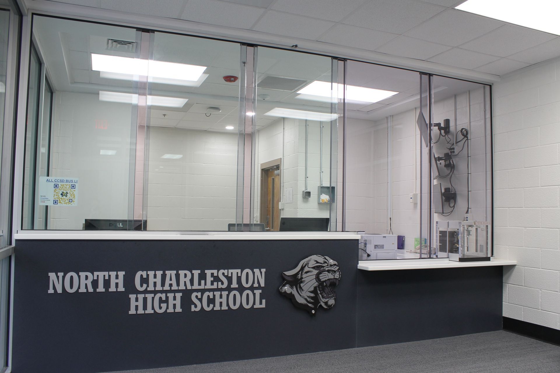
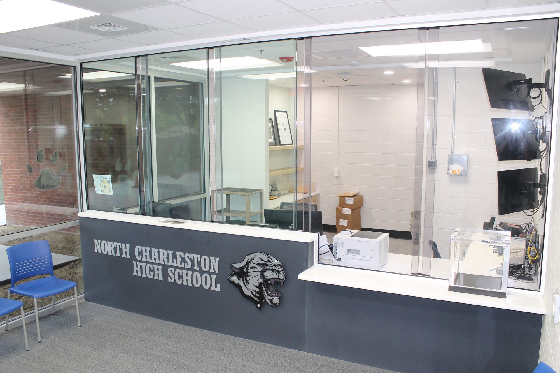
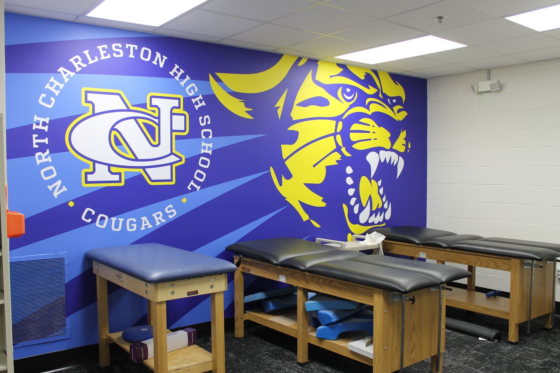
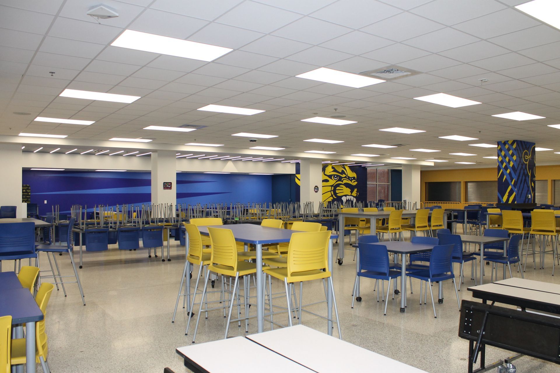
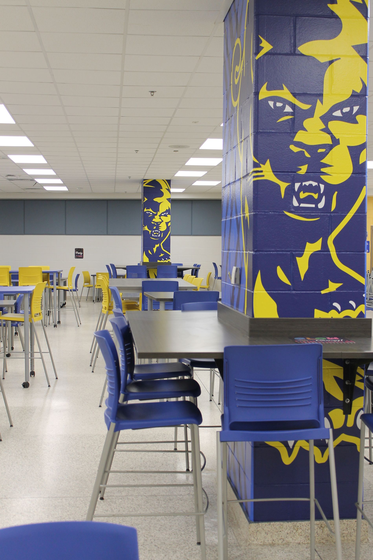
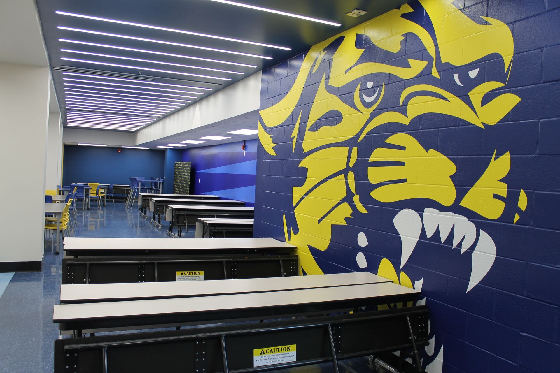
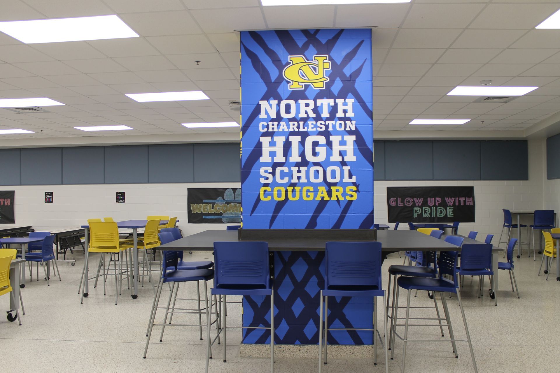
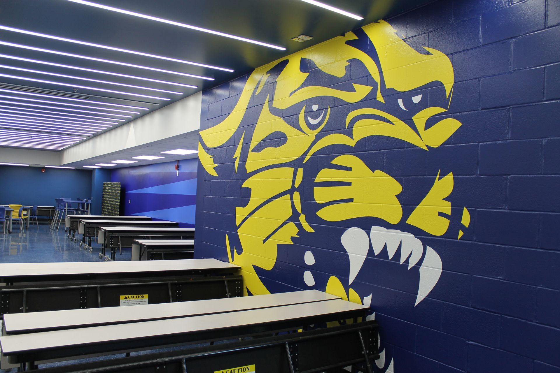
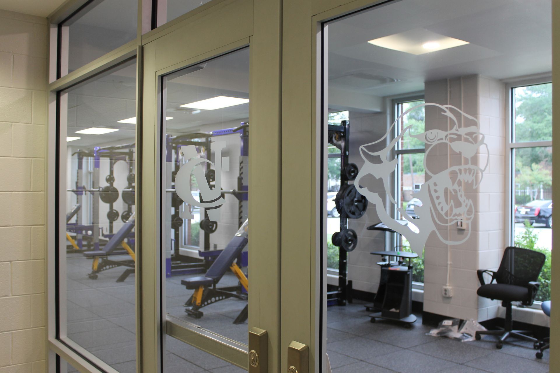
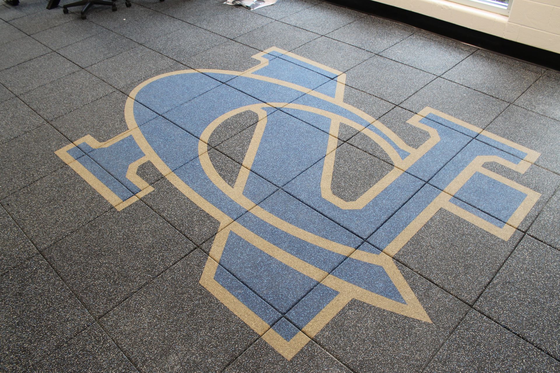
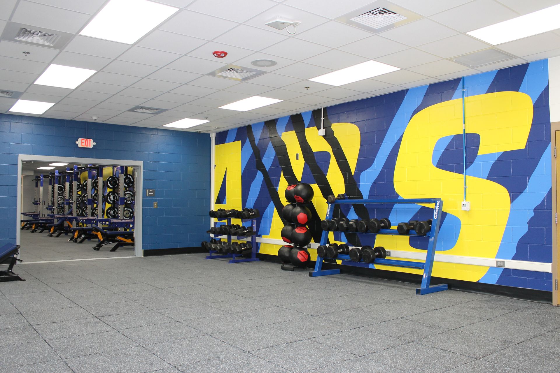
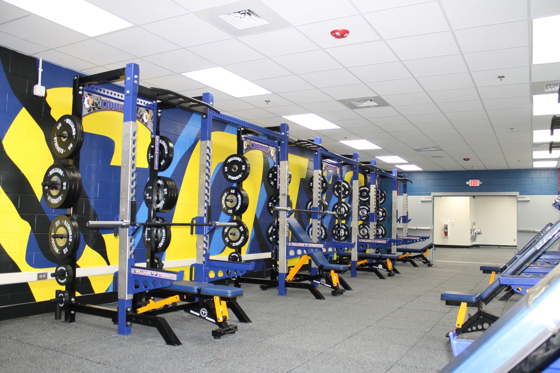
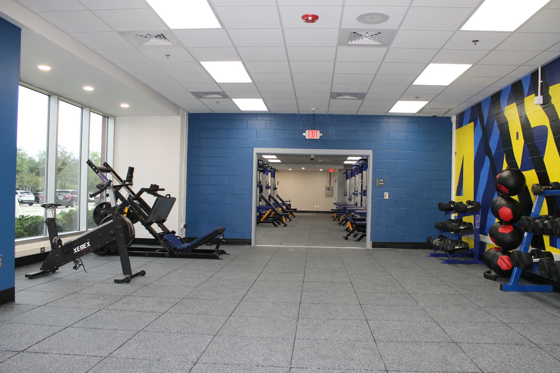
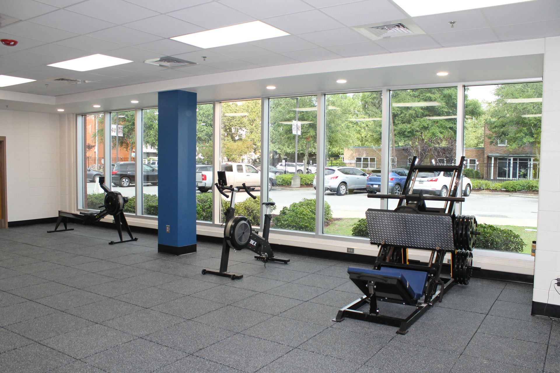
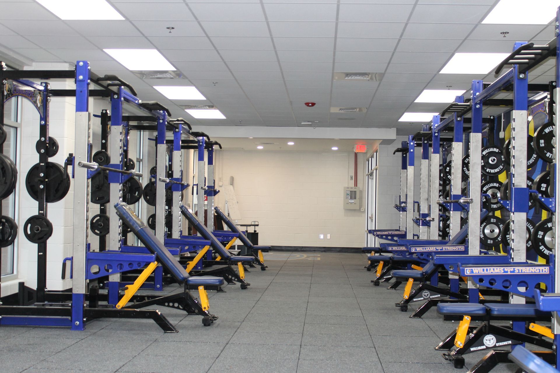
The project strategically expands and reconfigures key portions of the existing campus to better support a modern educational community. A new cafeteria seating addition of 1,000 square feet provides a more spacious and light-filled environment that encourages social interaction and supports the school’s growing student body. Adjacent program expansions—including a 2,600-square-foot community center and a 2,500-square-foot weight room—offer flexible spaces that promote wellness, physical education, and extracurricular activities. The relocation of the front office to a newly constructed 1,800-square-foot suite on the north side of the building creates a more identifiable and secure arrival sequence for students, staff, and visitors.
The 3,000-square-foot renovation of various interior spaces enhances circulation, improves accessibility, and creates a cohesive architectural language across the existing Type II-B, fully sprinklered educational facility. Thoughtful demolition and phased construction ensure that the occupied campus remains safe and functional, with life safety maintained throughout every phase of the project.
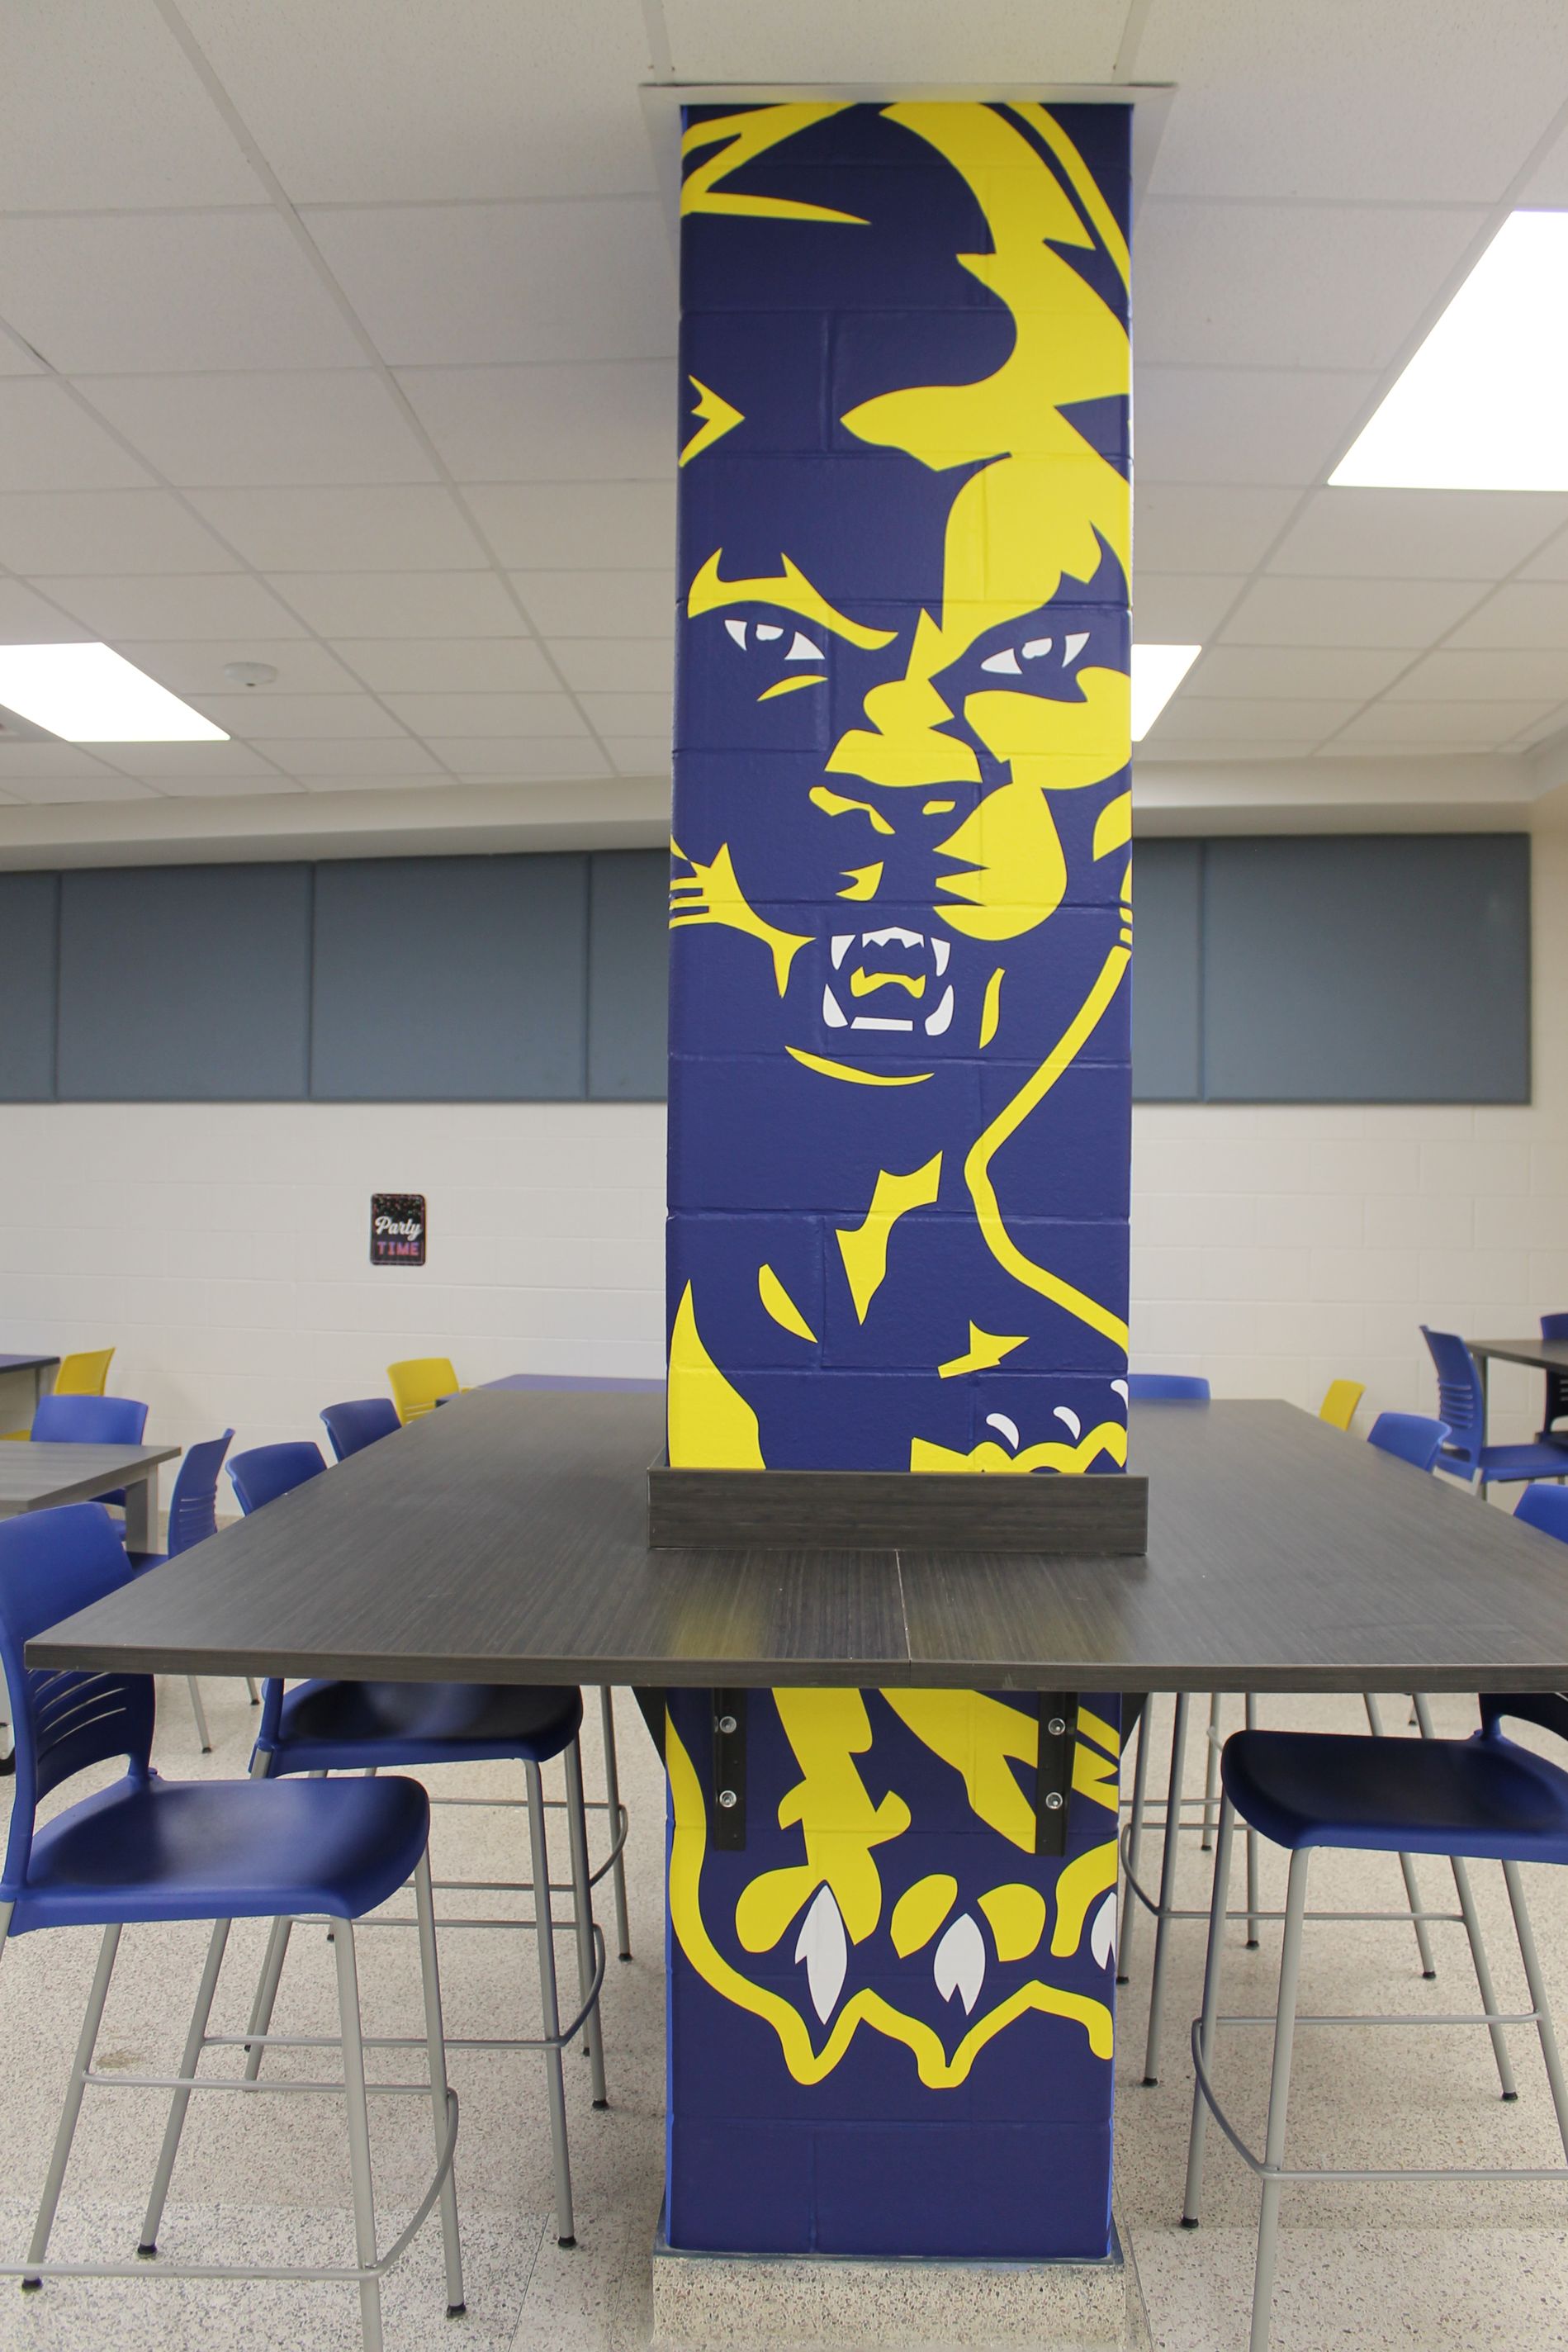
The design responds to both the physical constraints and the opportunities of the existing building by reimagining key touchpoints—cafeteria, entry, instructional support spaces—as open, efficient, and student-centered environments. Through a blended approach of renovation and new construction, the project reinforces North Charleston High School’s identity while providing improved spaces that support learning, community gathering, and the daily rhythms of school life, all in accordance with CCSD standards, OSF requirements, and current life safety and building codes.
This project was successfully completed by Studio Architects, prior to the establishment of FUSE Design Studio and was worked on by Timothy Helms, a current team member of FUSE Design Studio.