North Pointe
Greenville, South Carolina
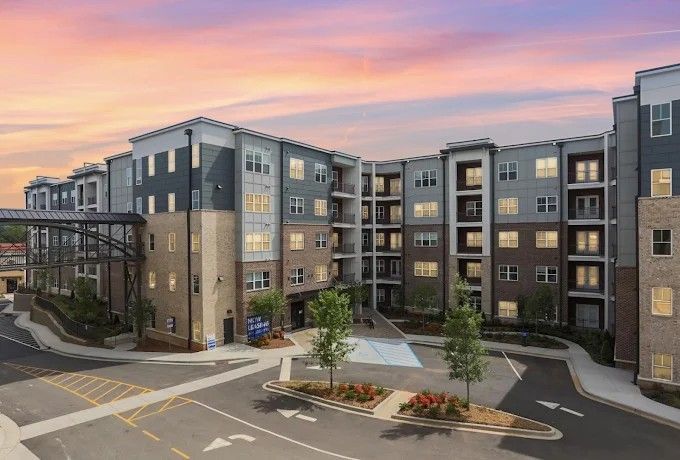
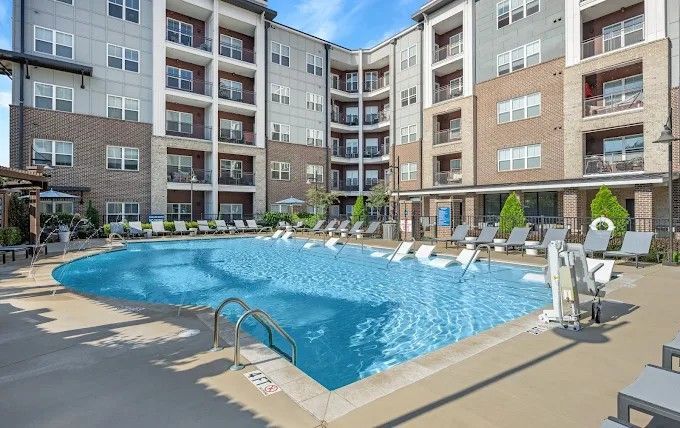
The North Pointe project introduces a new mixed-use community designed to integrate residential living with street-level retail. The development is composed of two buildings: one featuring retail below a four-story podium of apartments, and the other a standalone four-story residential building without a podium. A freestanding parking garage and an outparcel grocery store complement the complex, creating a fully activated streetscape and convenient amenities for residents and visitors alike.
Structurally, the podium and retail areas are constructed with concrete and metal studs, providing durability and commercial-scale performance, while the residential levels above are primarily wood-framed, emphasizing warmth and efficiency. The design balances the solidity of the base with the lighter residential massing above, establishing a cohesive and modern architectural presence. Thoughtful planning of circulation, open space, and building relationships ensures both buildings feel integrated yet distinct, creating a dynamic mixed-use environment for living, shopping, and community engagement.
This project was successfully completed by Davis Architects, prior to the establishment of FUSE Design Studio and was worked on by Timothy Helms, a current team member of FUSE Design Studio.