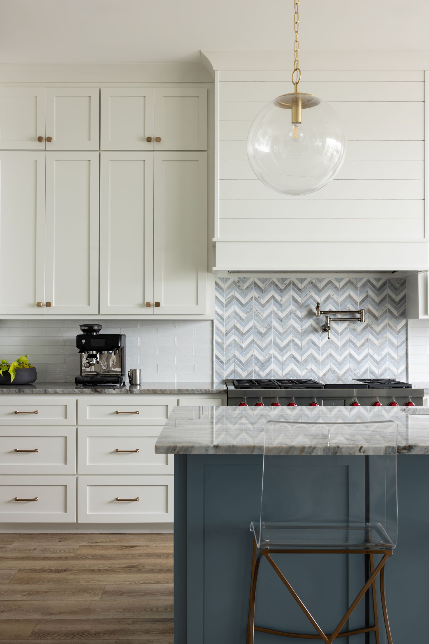
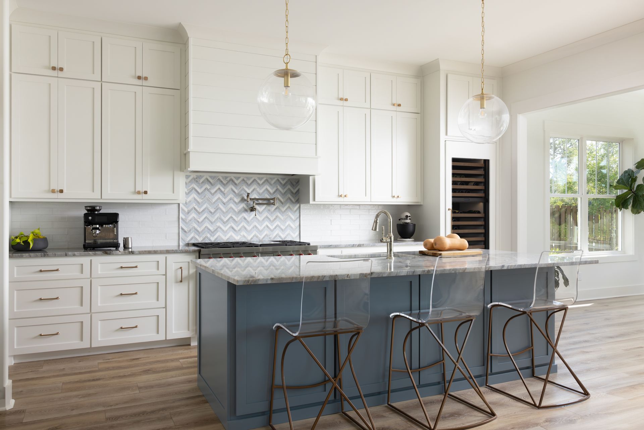
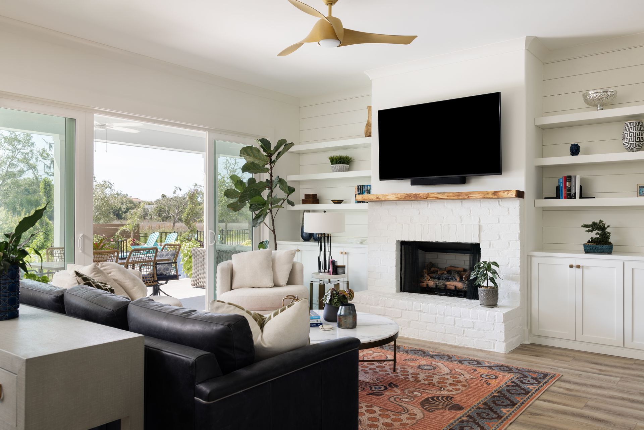
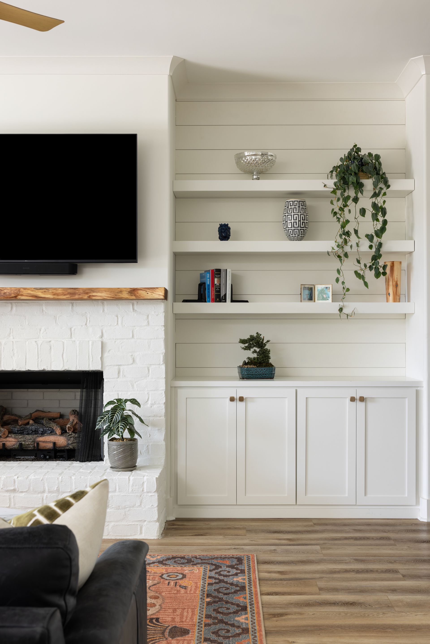
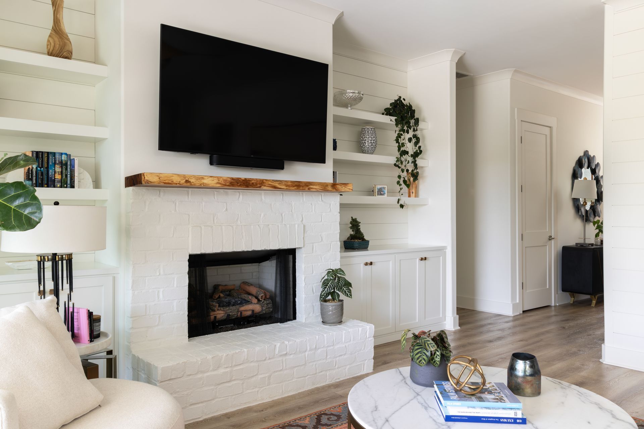
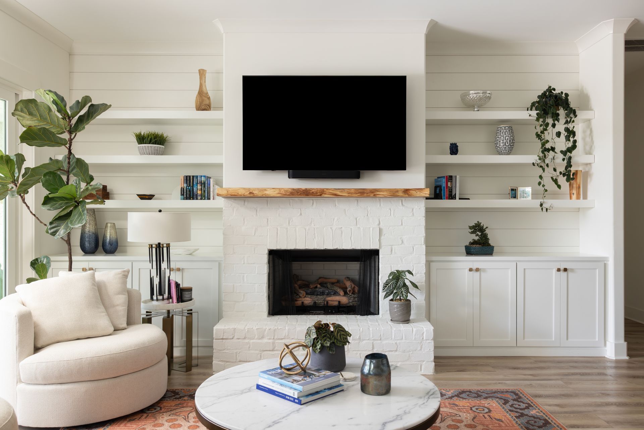
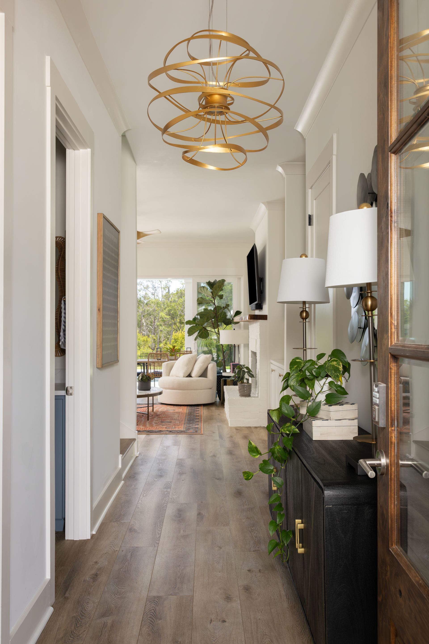
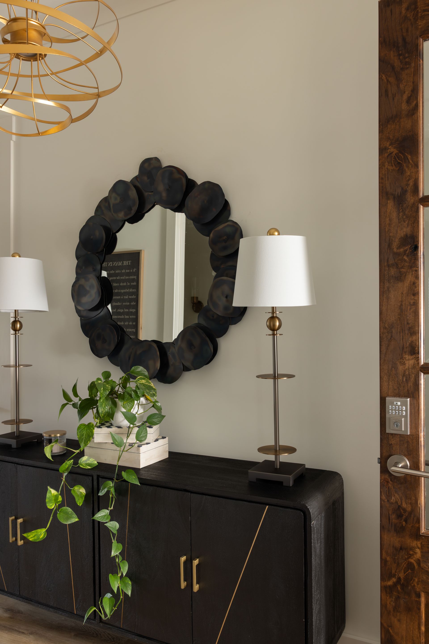
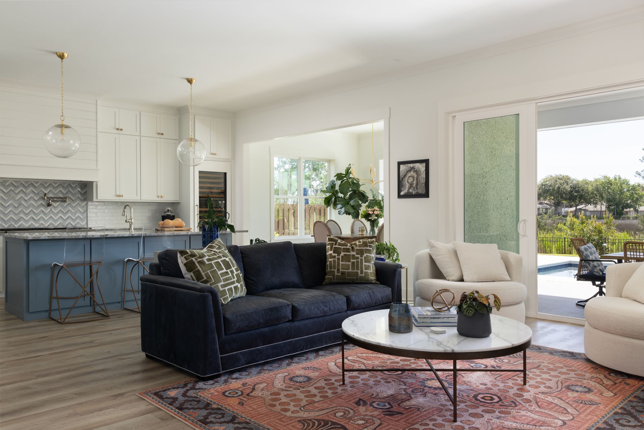
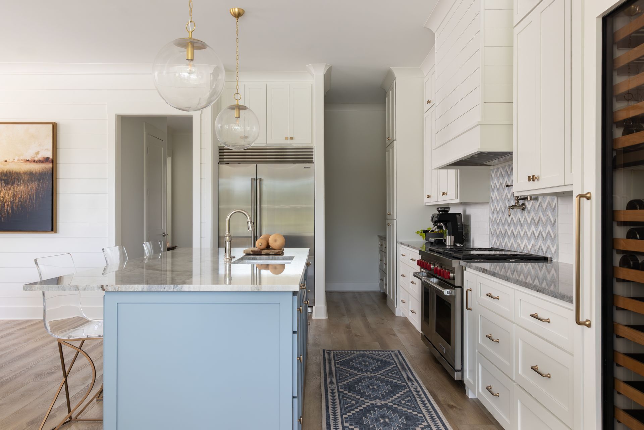
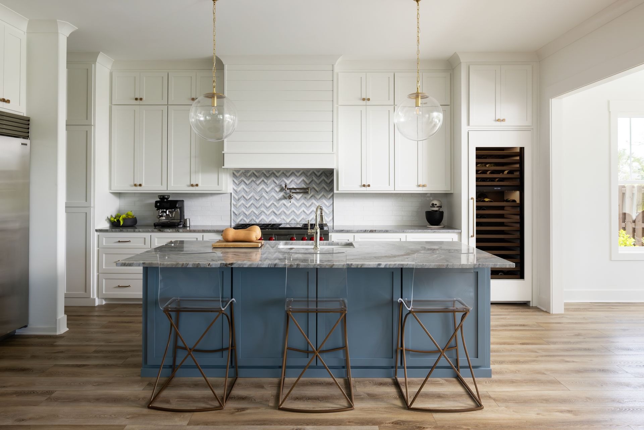
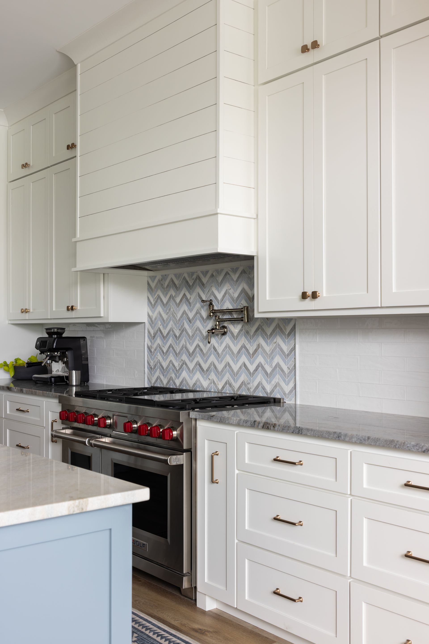
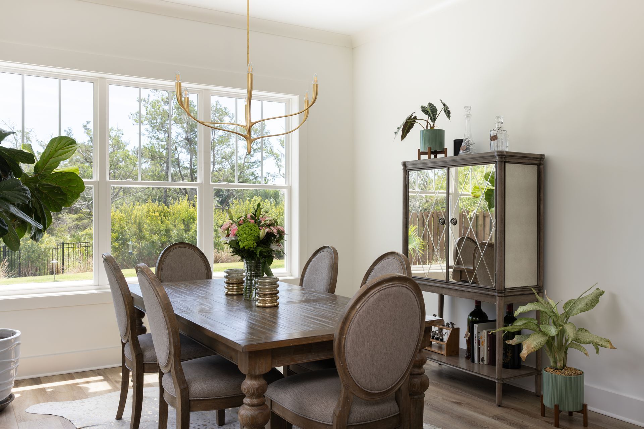
This new two-story single-family residence is envisioned as a thoughtfully designed home that balances timeless architecture with comfortable, functional living. Complemented by a detached, but connected by a covered breezeway, one-and-a-half-story, three-bay garage, the overall composition creates a cohesive residential setting that emphasizes practicality, flexibility, and low country character.
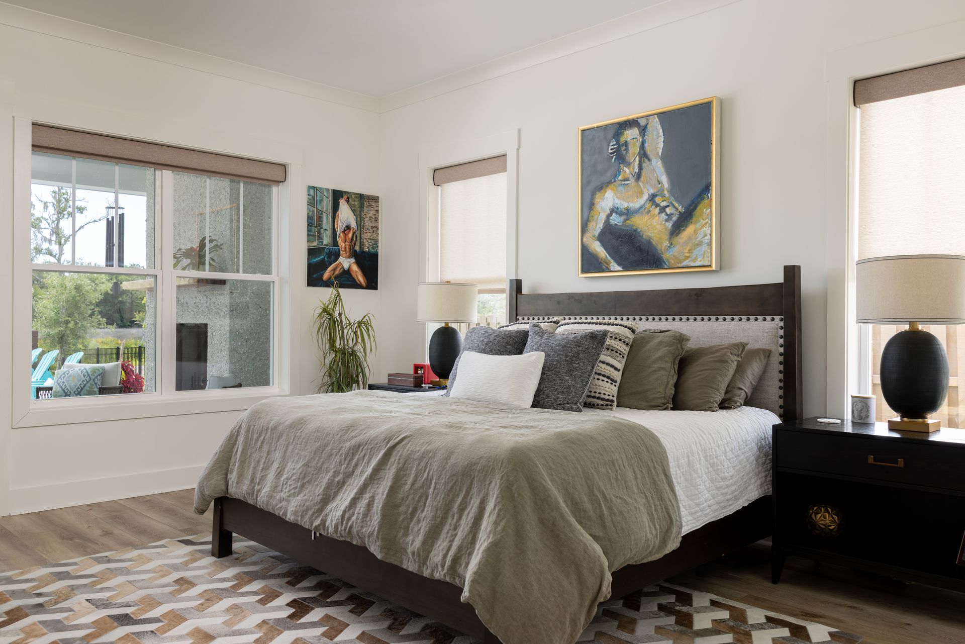
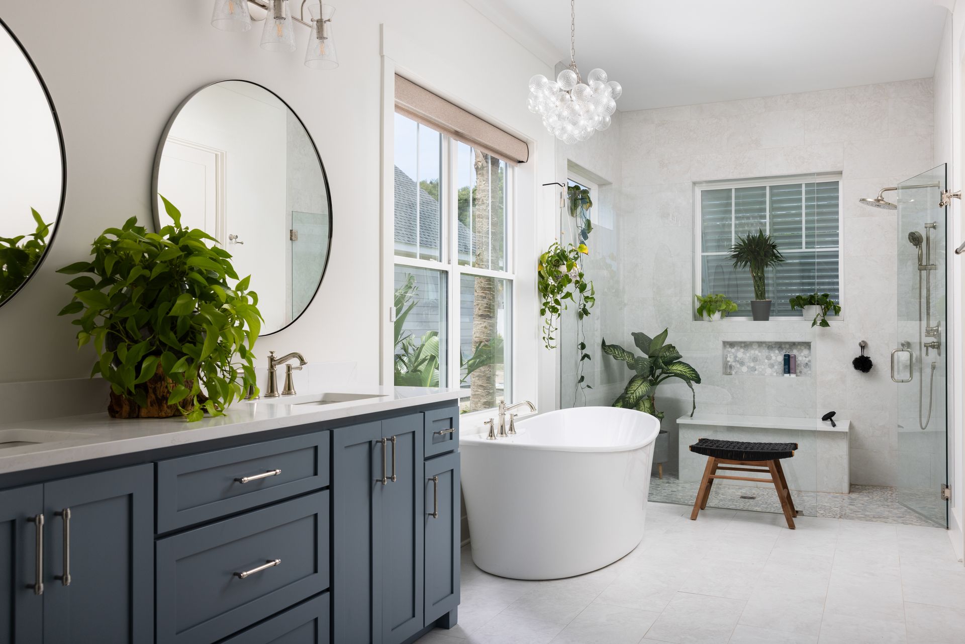
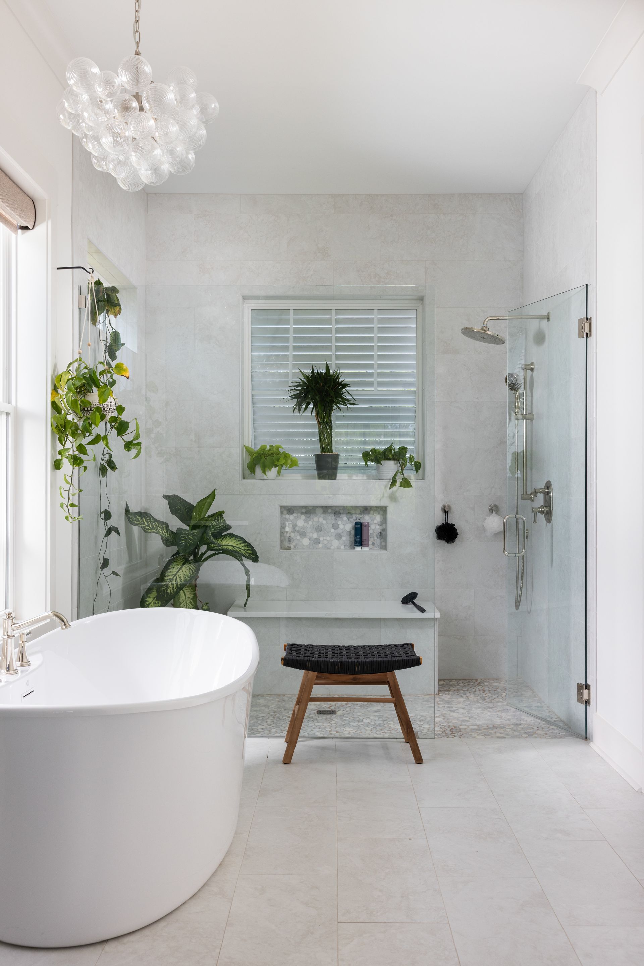
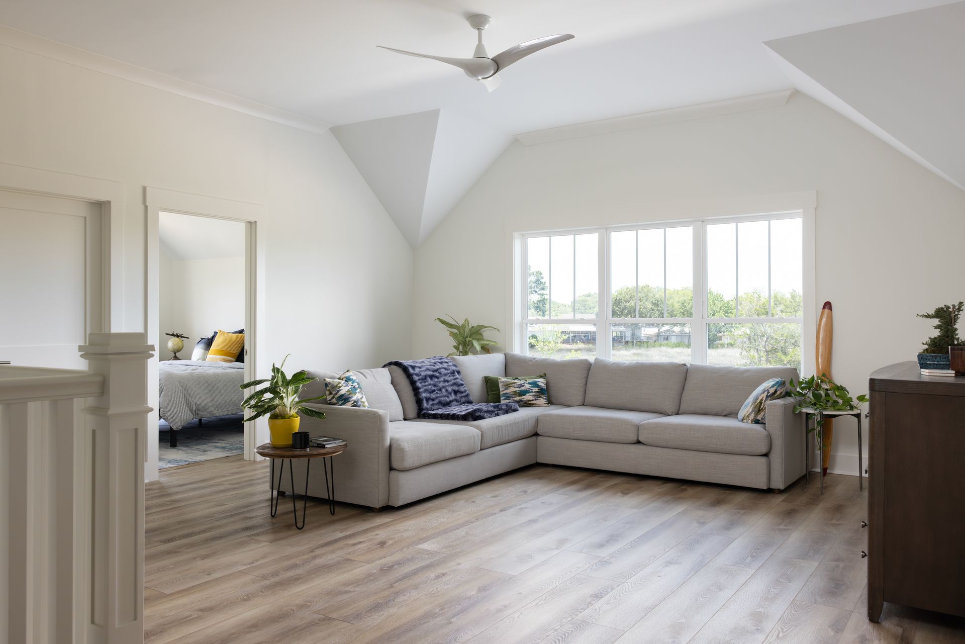
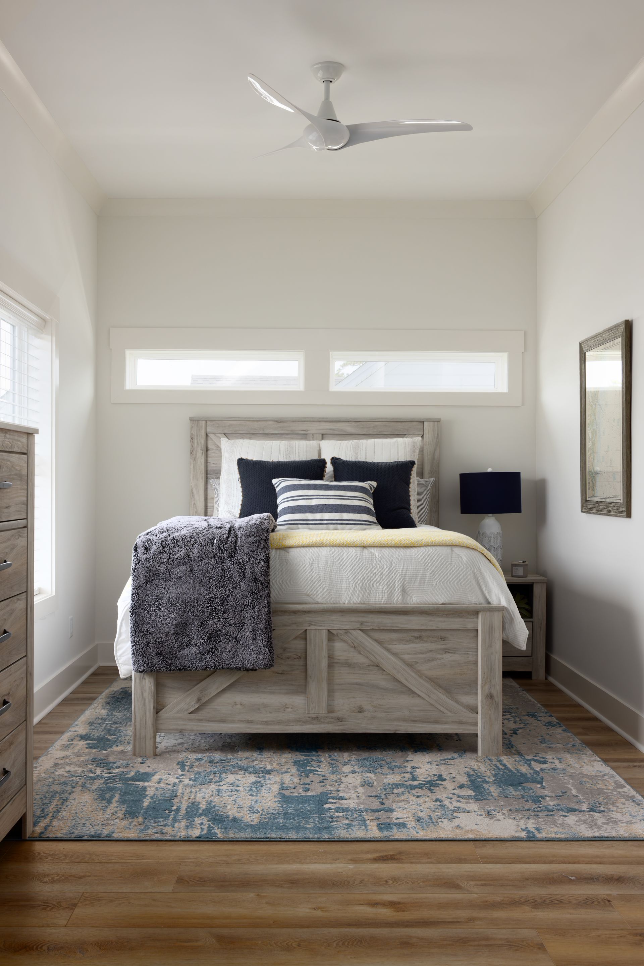
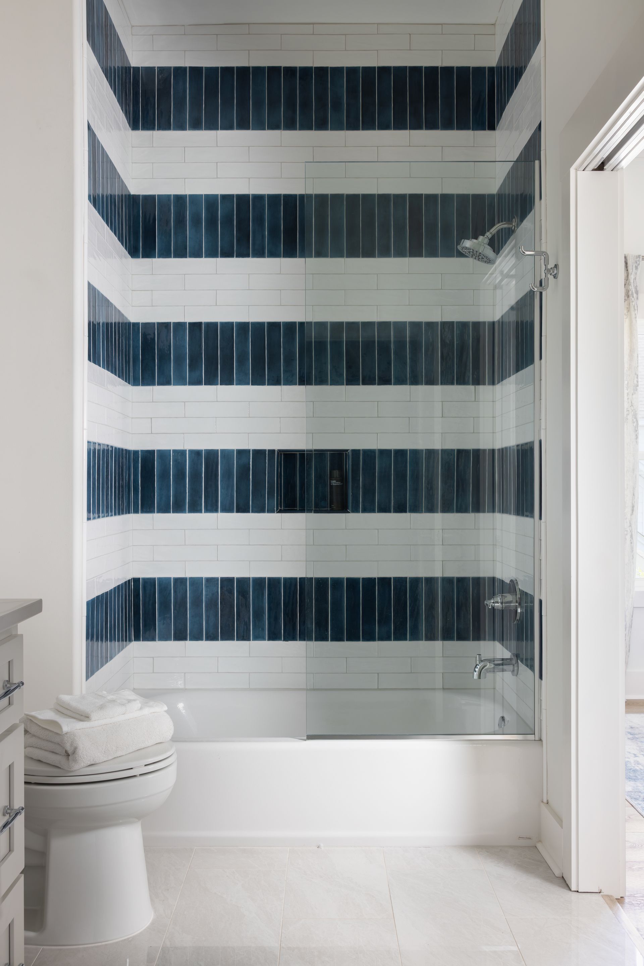
The detached garage provides approximately 788 square feet of unheated space on the ground level, with an additional 568 square feet of finished living space above, offering generous capacity for vehicle storage and future adaptability. The main residence includes approximately 1,911 square feet of heated living space on the first floor, complemented by 786 square feet of covered outdoor living area. This level features one bedroom, one full bathroom, one half bathroom, and inviting shared living spaces designed to support both daily living and entertaining. The second floor provides approximately 1,780 square feet of heated space, accommodating four additional bedrooms and three full bathrooms.
Together, the residence and detached garage establish a welcoming home that is both functional and well organized, combining thoughtfully proportioned living spaces with flexible supporting amenities to create a residence designed for comfortable, long-term living.