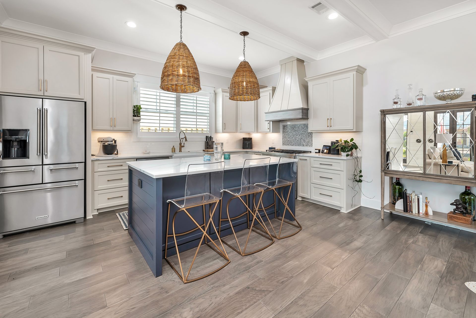
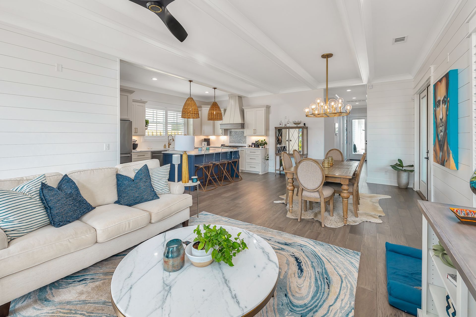
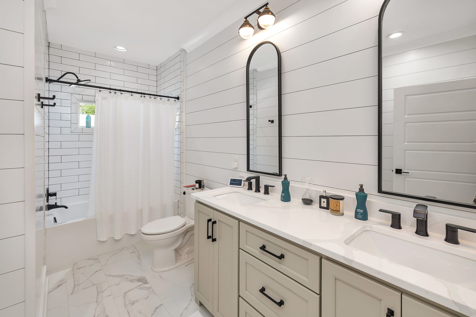
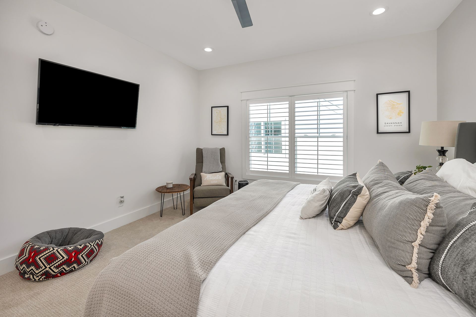
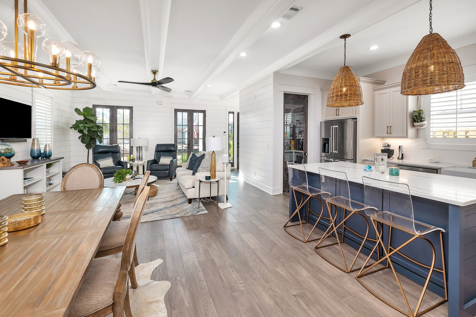
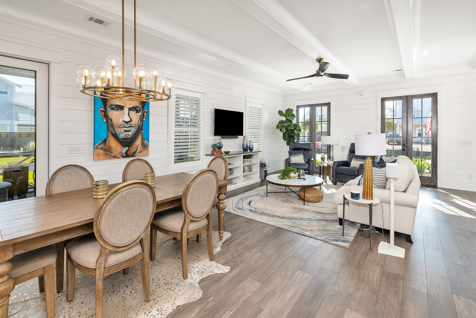
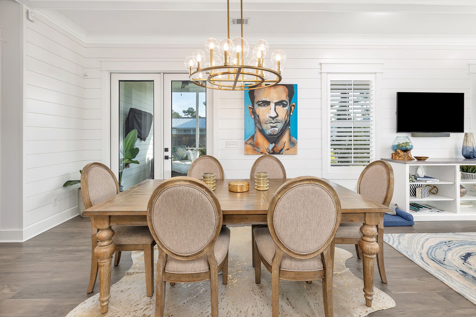
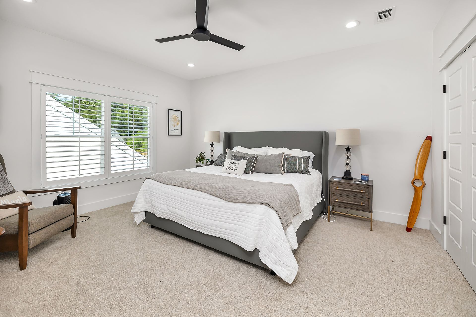
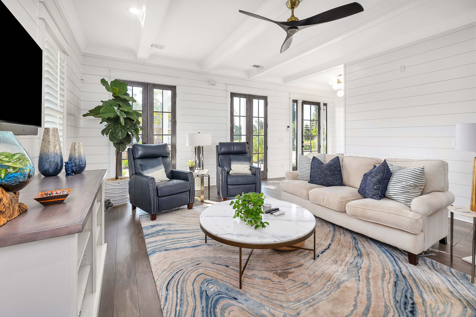
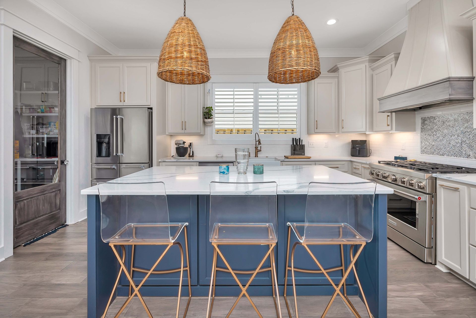
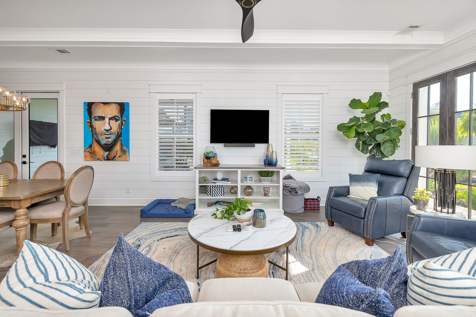
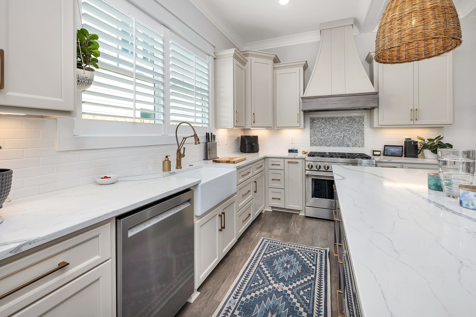
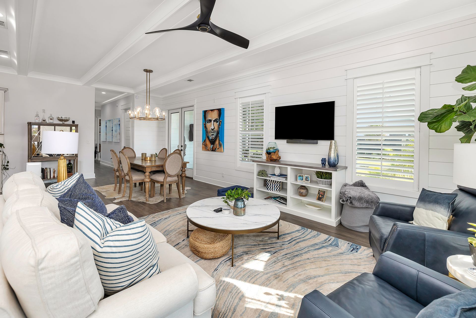
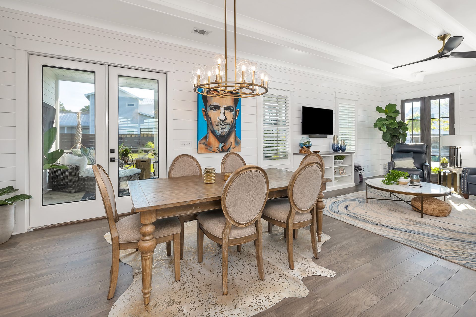
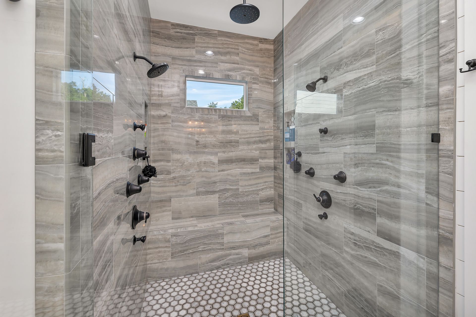
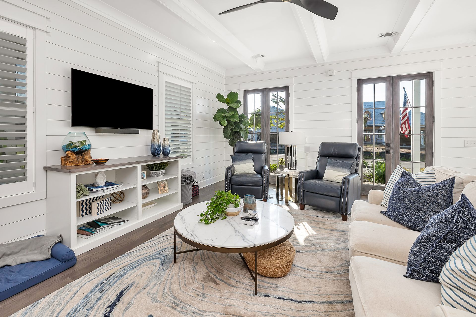
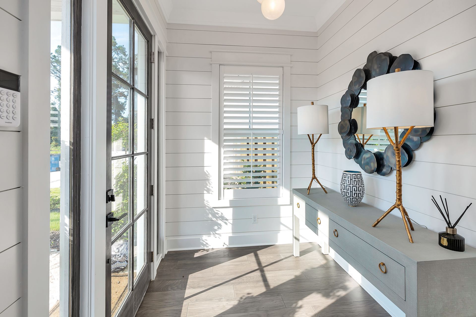
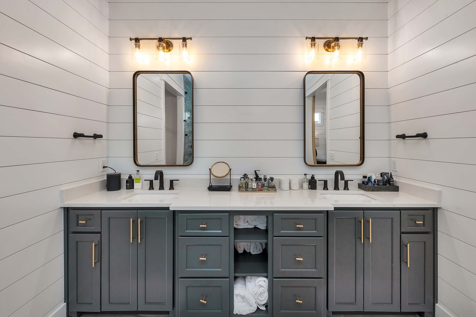
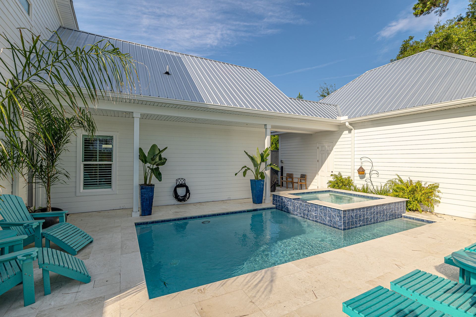
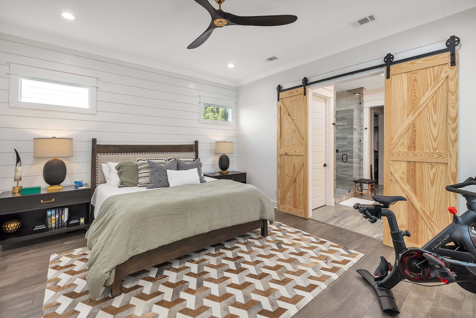
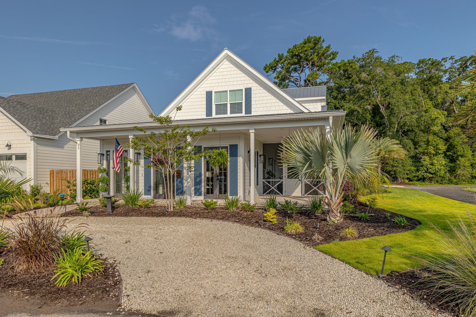
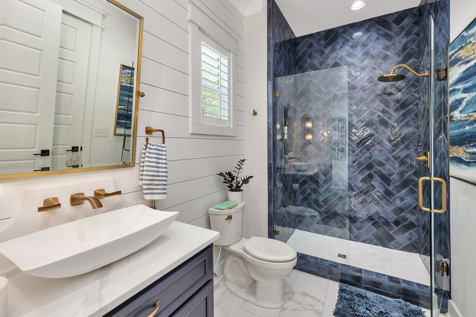
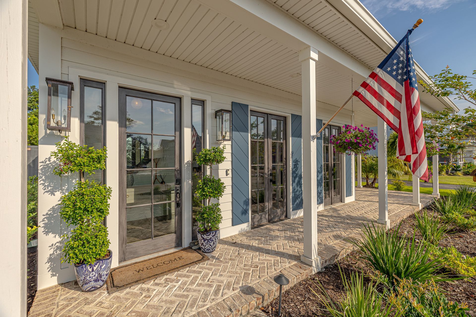
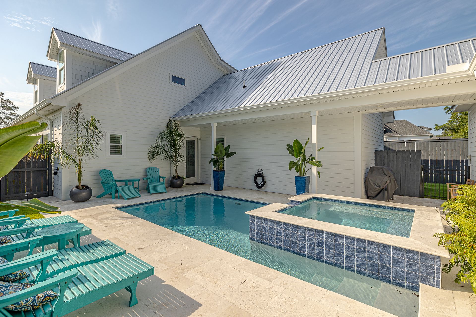
This new two-story single-family residence is conceived as a well-crafted home that brings together comfort, durability, and thoughtful organization. Designed with three bedrooms and three full bathrooms, the layout supports a balanced household routine, offering well-proportioned living areas and private rooms arranged for everyday ease.
A detached two-car garage, paired with a dedicated parking pad, sits purposefully on the site to complement the home’s overall composition. The separation of structures lends a sense of order and helps define the property’s circulation and entry sequence. Across both floors, the residence is shaped with attention to detail and proportion, creating a cohesive architectural character that feels grounded and enduring.
Together, the home and its accompanying garage establish a residence that is straightforward, functional, and carefully designed; an inviting place built for long-term living