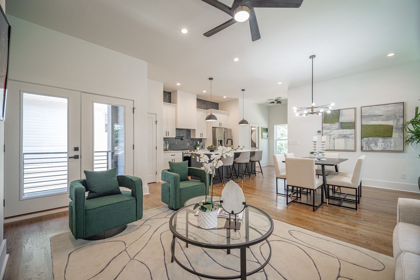
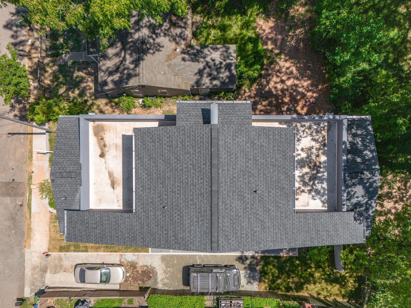
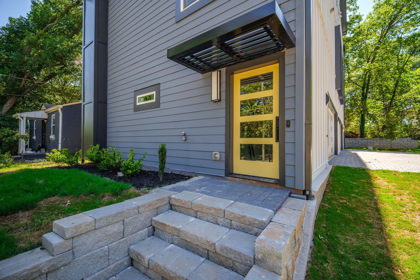
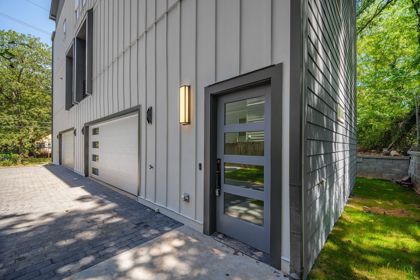
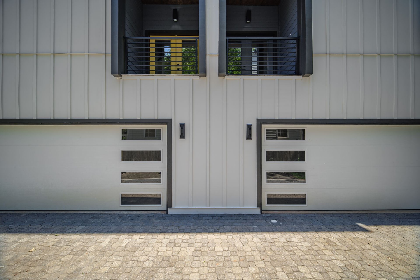
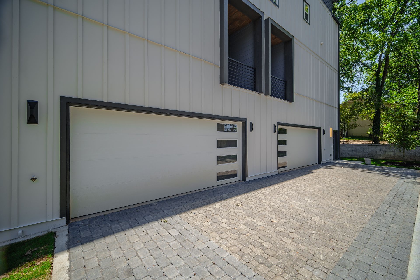
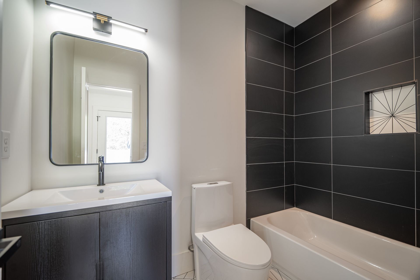
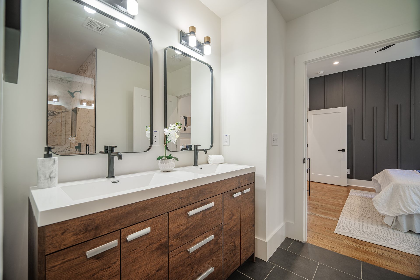
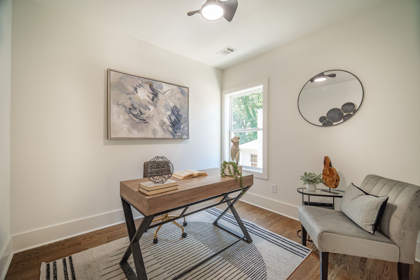
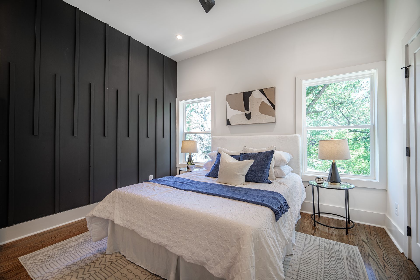
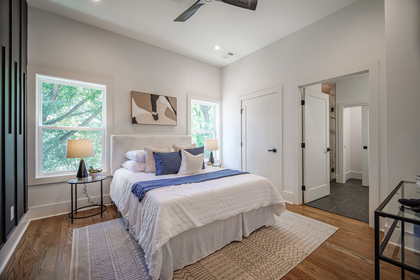
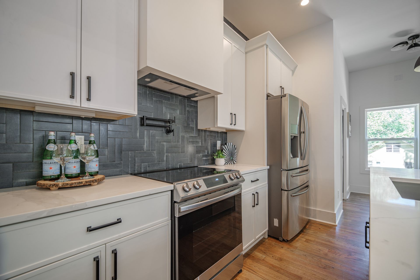
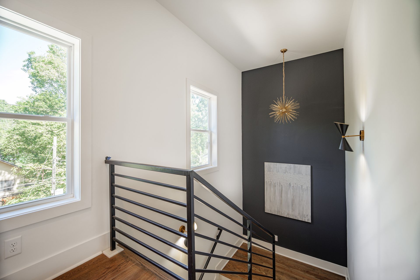
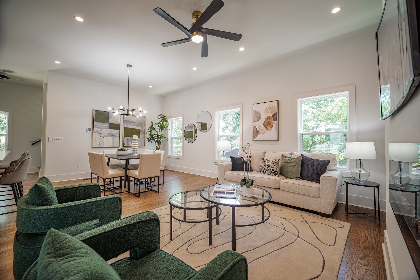
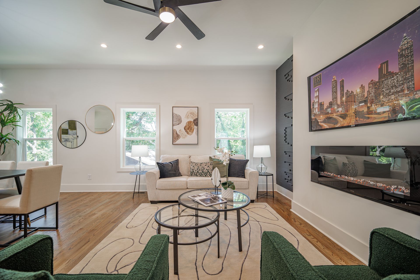
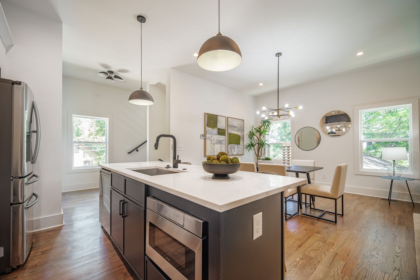
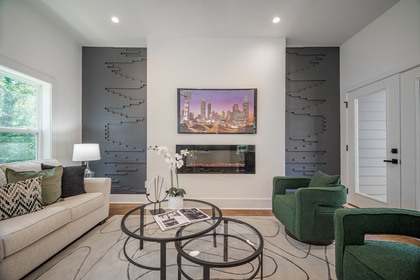
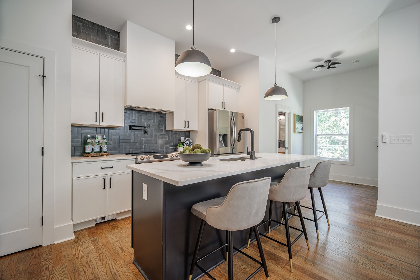
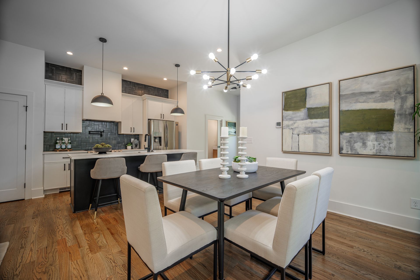
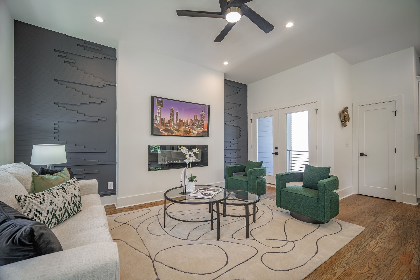
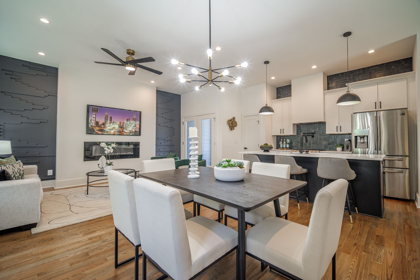
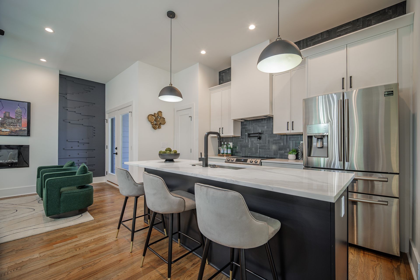
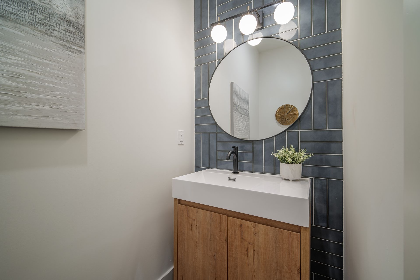
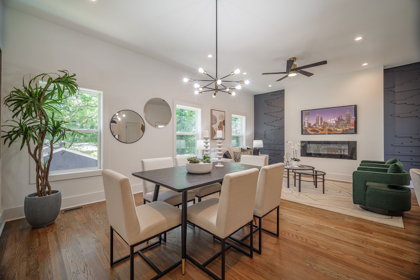
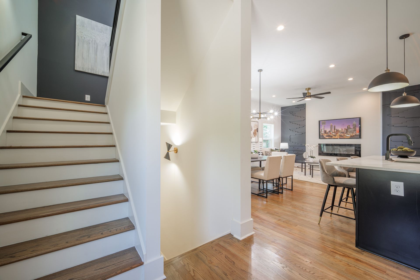
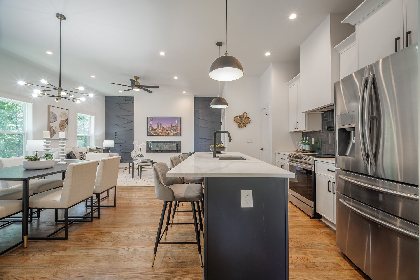
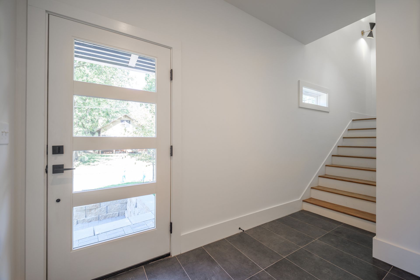
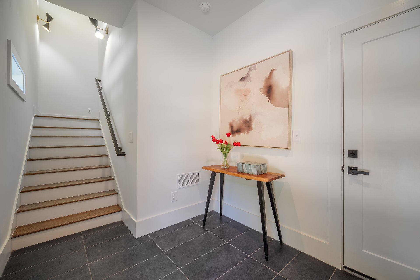
This project envisions a new four-story, two-family residence, composed of two homes positioned side by side and sharing a central wall in a mirrored layout. Each unit is designed to offer both privacy and a sense of cohesion, with carefully considered circulation and proportion across all levels.
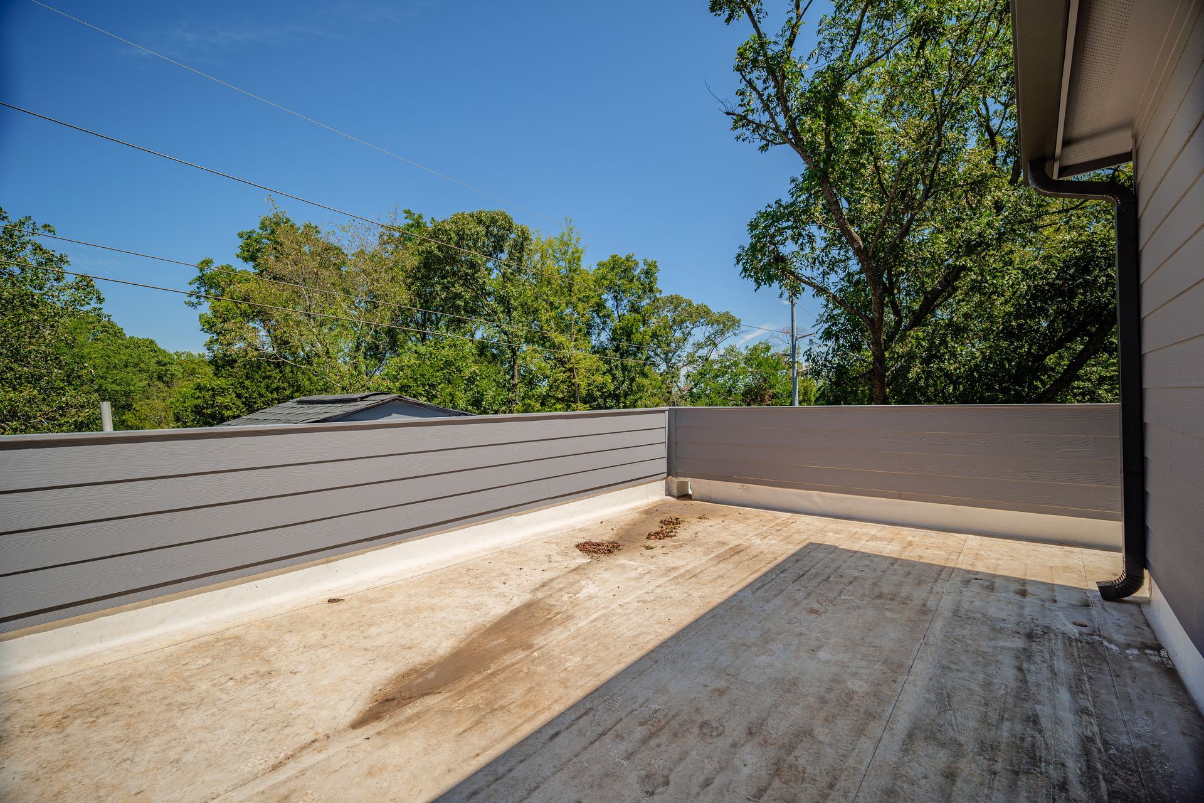
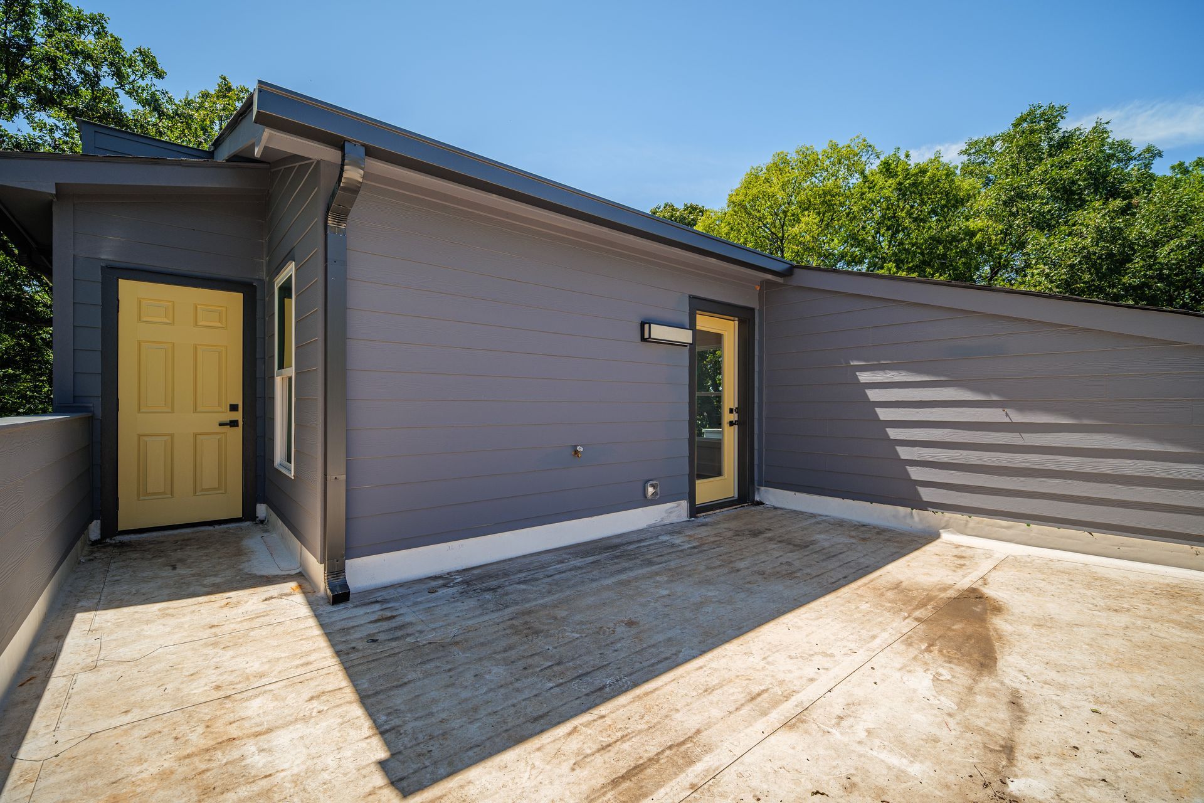
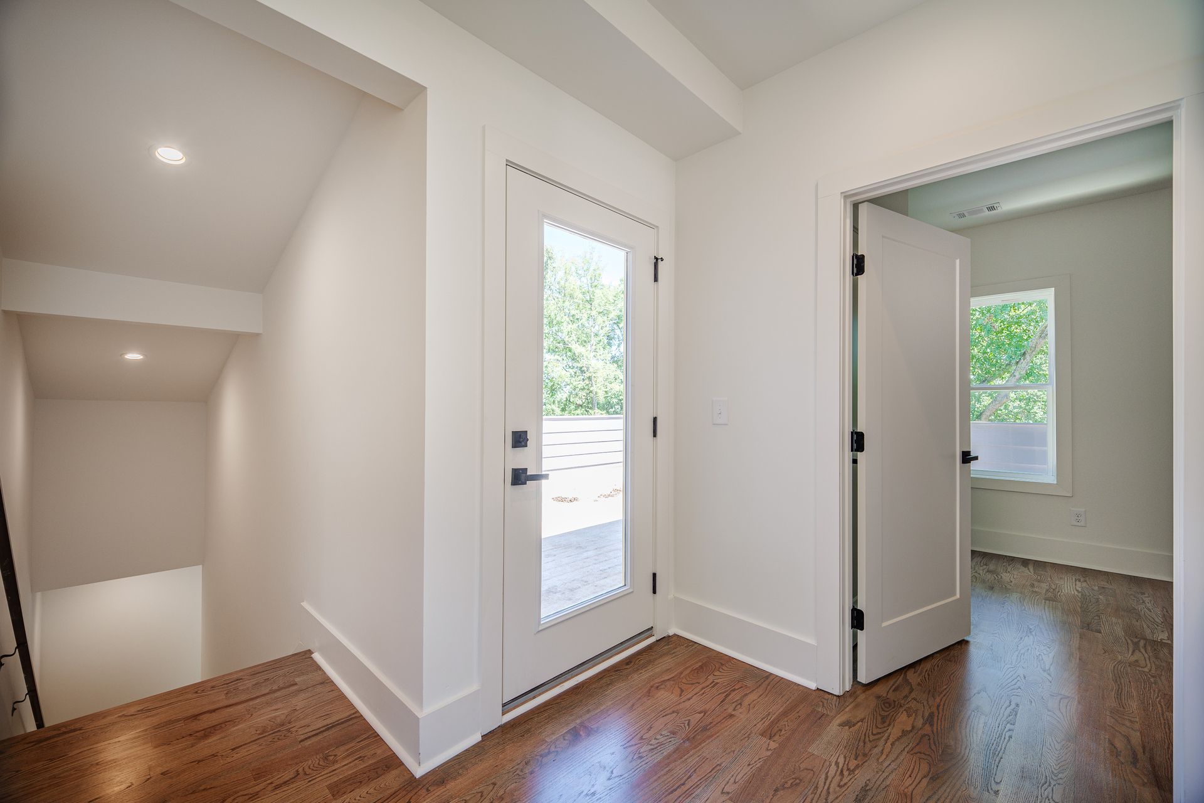
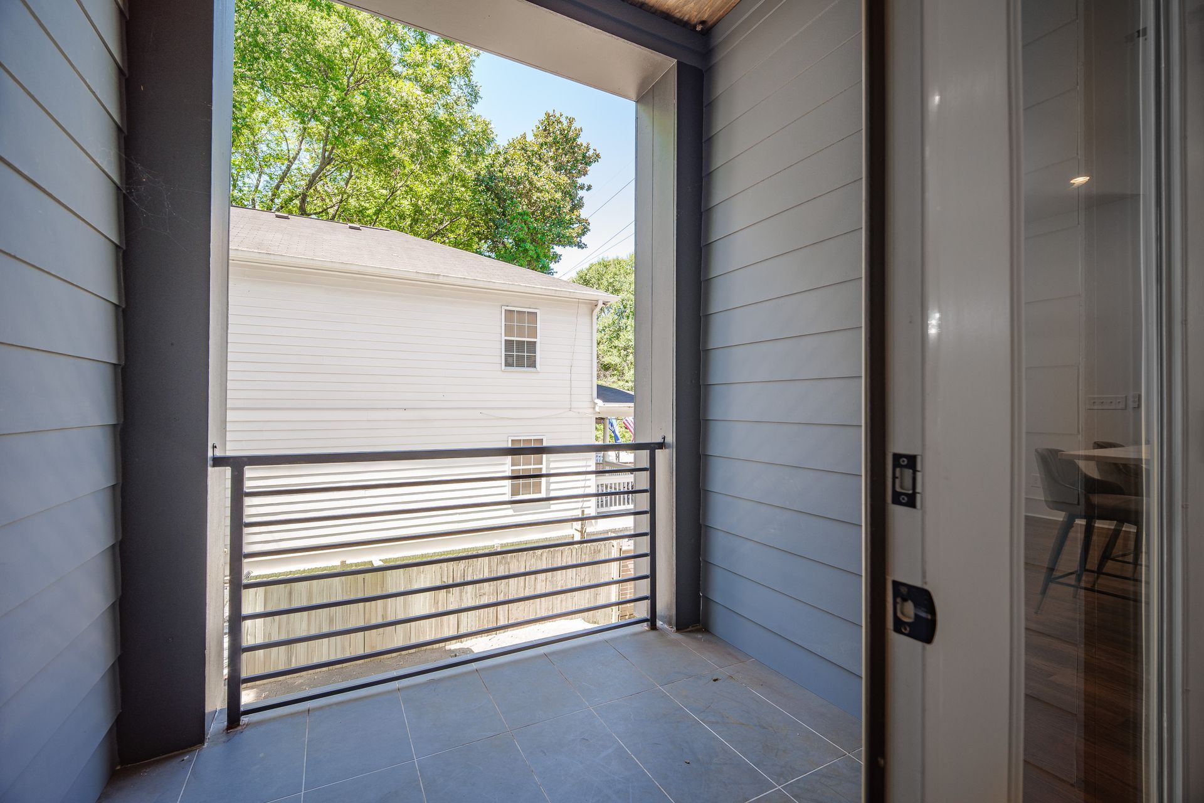
The homes are organized with a basement of 1,300 square feet, two main floors of 1,300 square feet each, and a third floor of 1,000 square feet. A rooftop patio crowns the structure, offering an elevated extension of living space and scenic views of downtown Atlanta. Thoughtful design choices emphasize functionality and clarity, allowing each residence to maintain its own identity while reflecting a harmonious, mirrored composition. The project balances practical living needs with architectural presence, creating a pair of homes that feel both connected and distinct.