Peachtree Road Condo
Atlanta, Georgia
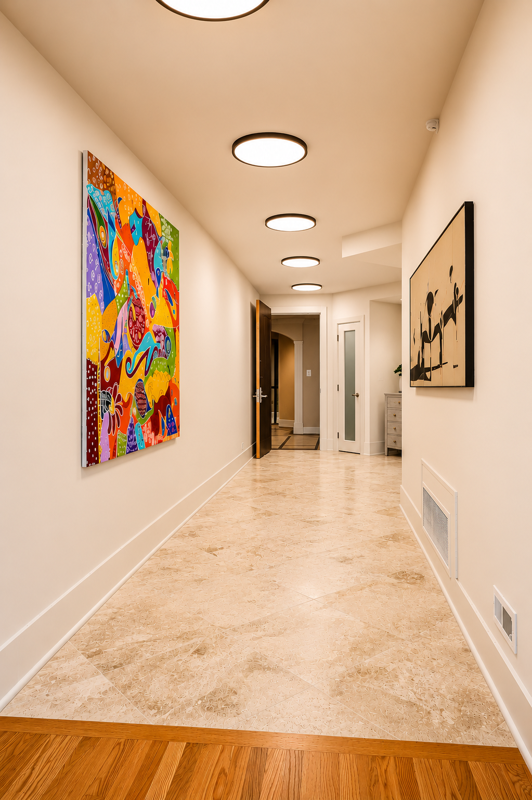
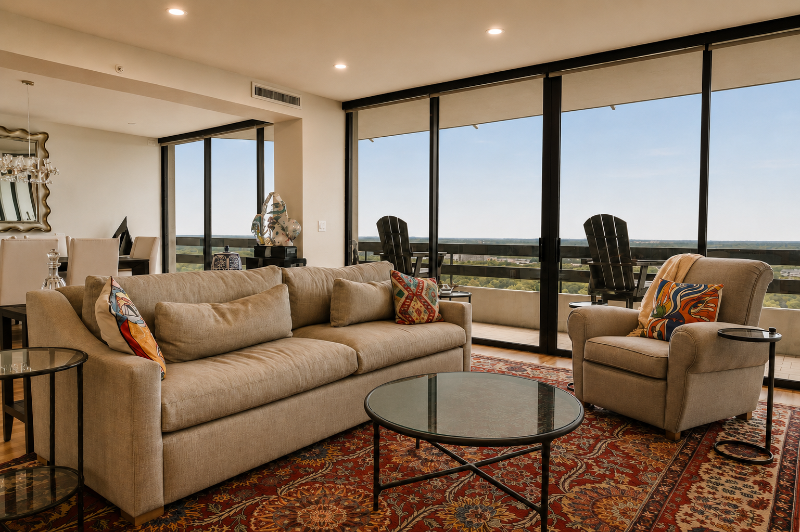
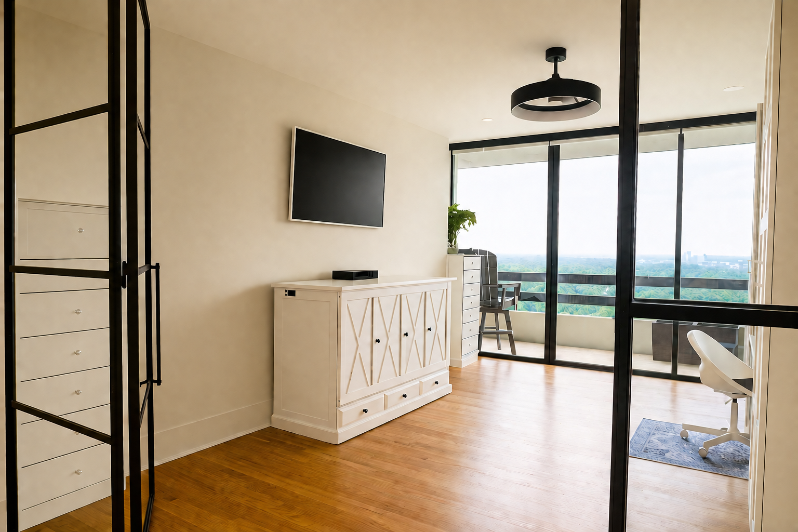
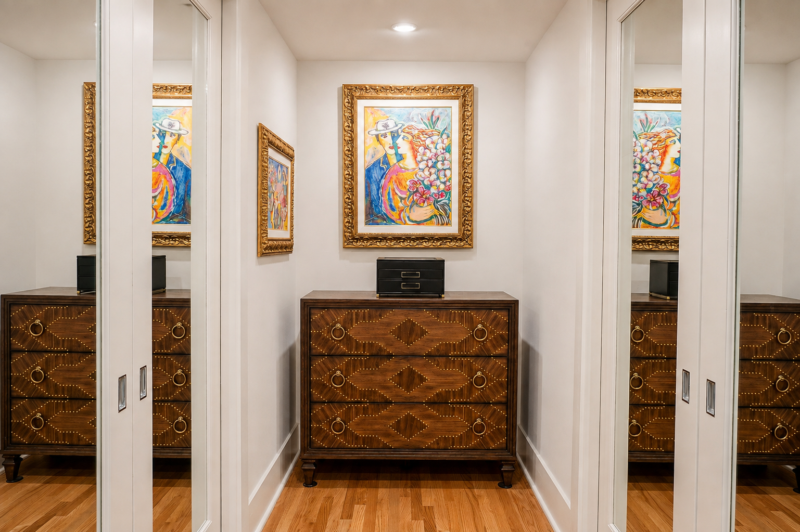
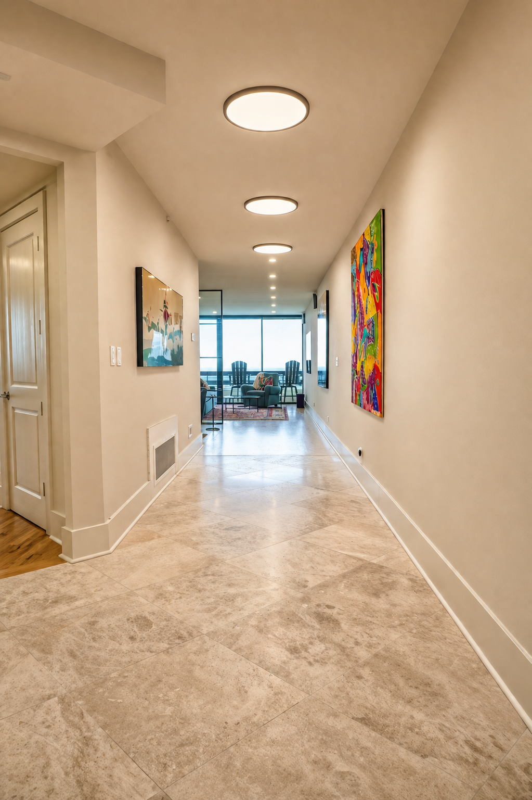
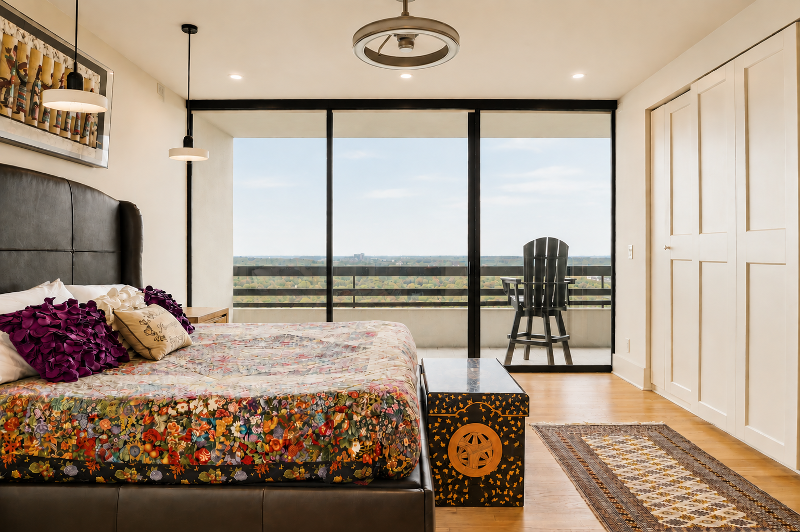
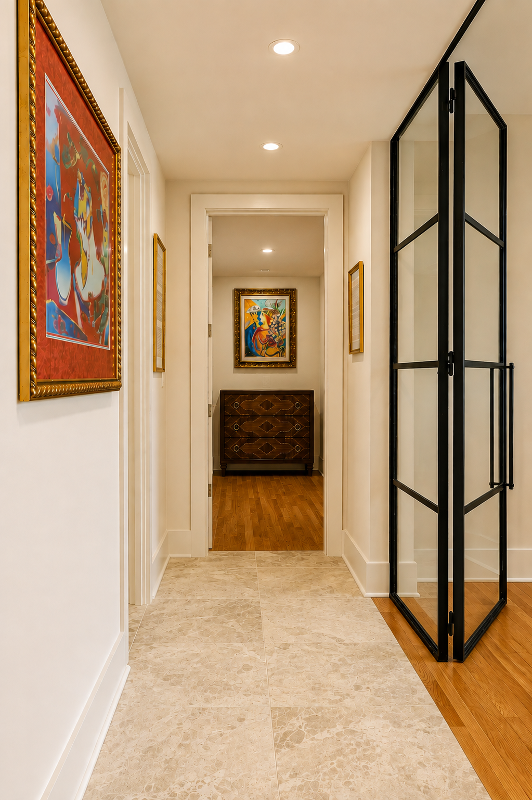
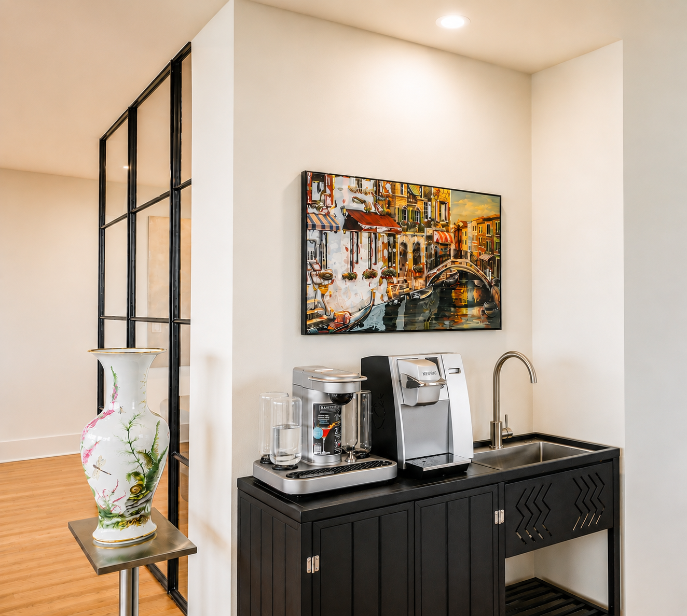
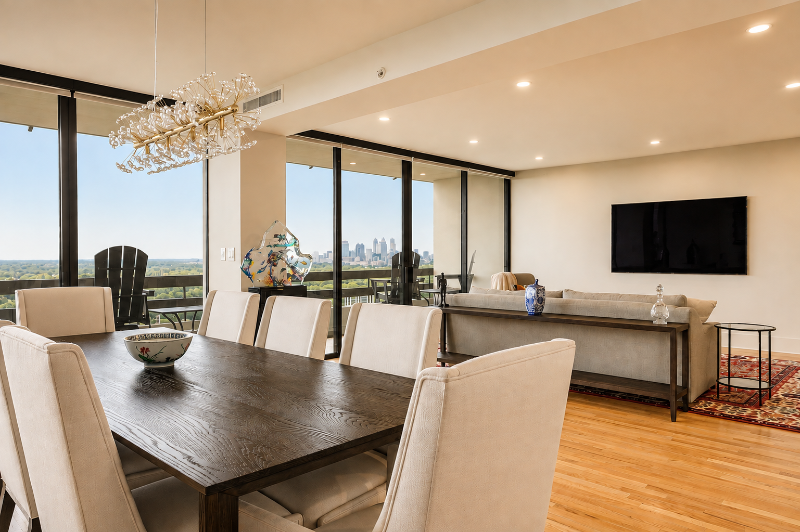
This interior renovation transforms an existing 2,680-square-foot condominium into a refined and contemporary living environment while preserving the building's original structure. The project reimagines key interior spaces through custom architectural detailing, upgraded finishes, and thoughtfully integrated design elements that enhance both functionality and everyday living. Features such as custom millwork, architectural lighting, mirrored doors, and glass partitions create a sophisticated aesthetic while allowing natural light to penetrate deeper into the residence.
The renovation includes the removal of the existing coat closet, foyer pilasters, and tray ceiling; dining room built-ins and tray ceiling; select non-load-bearing partitions within the primary suite; existing primary closet cabinetry and ceiling elements; primary bathroom fixtures and finishes; and guest bathroom and laundry room cabinetry. These modifications establish a more open, cohesive floor plan while creating the framework for a highly personalized and contemporary living experience.
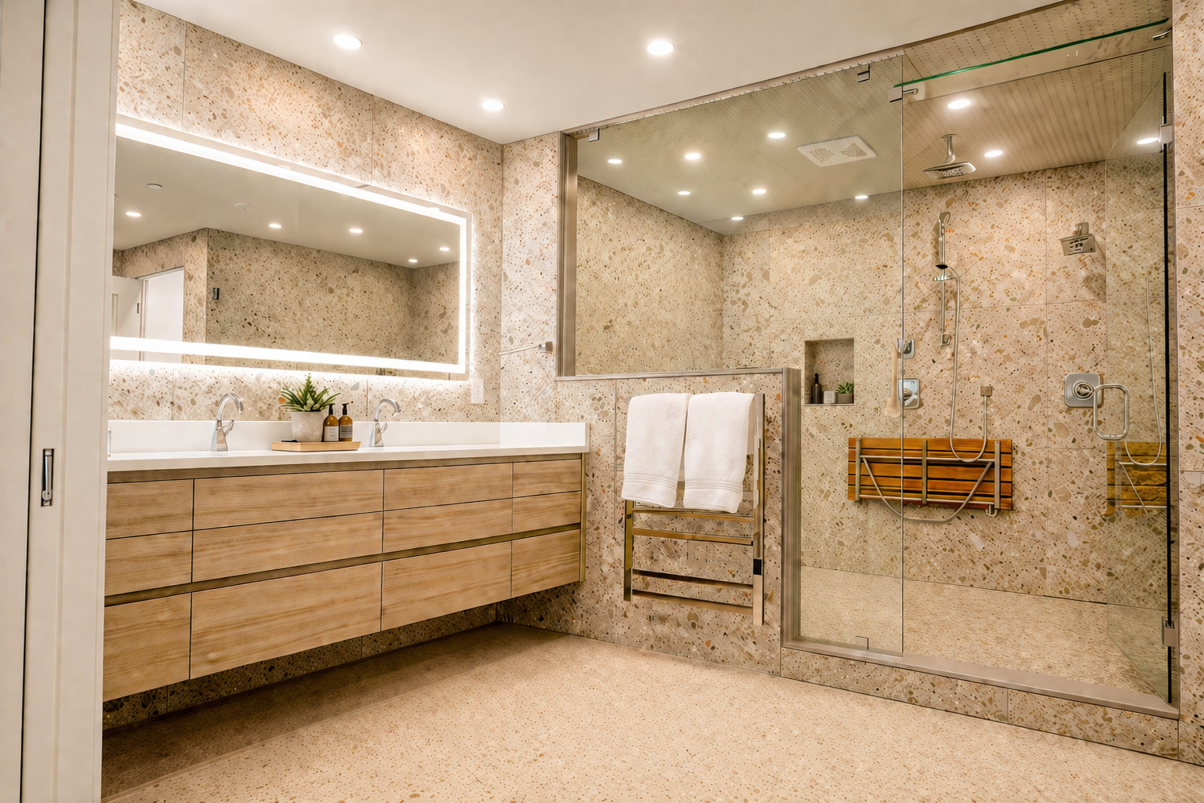
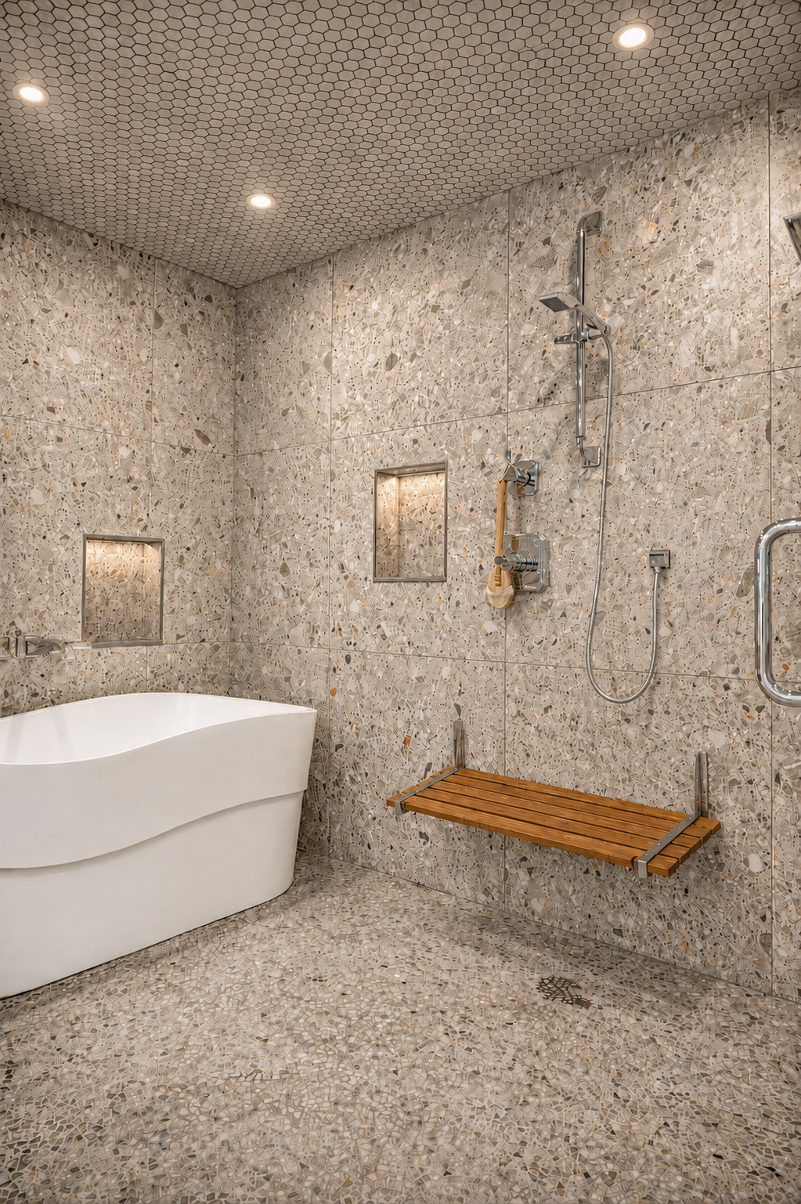
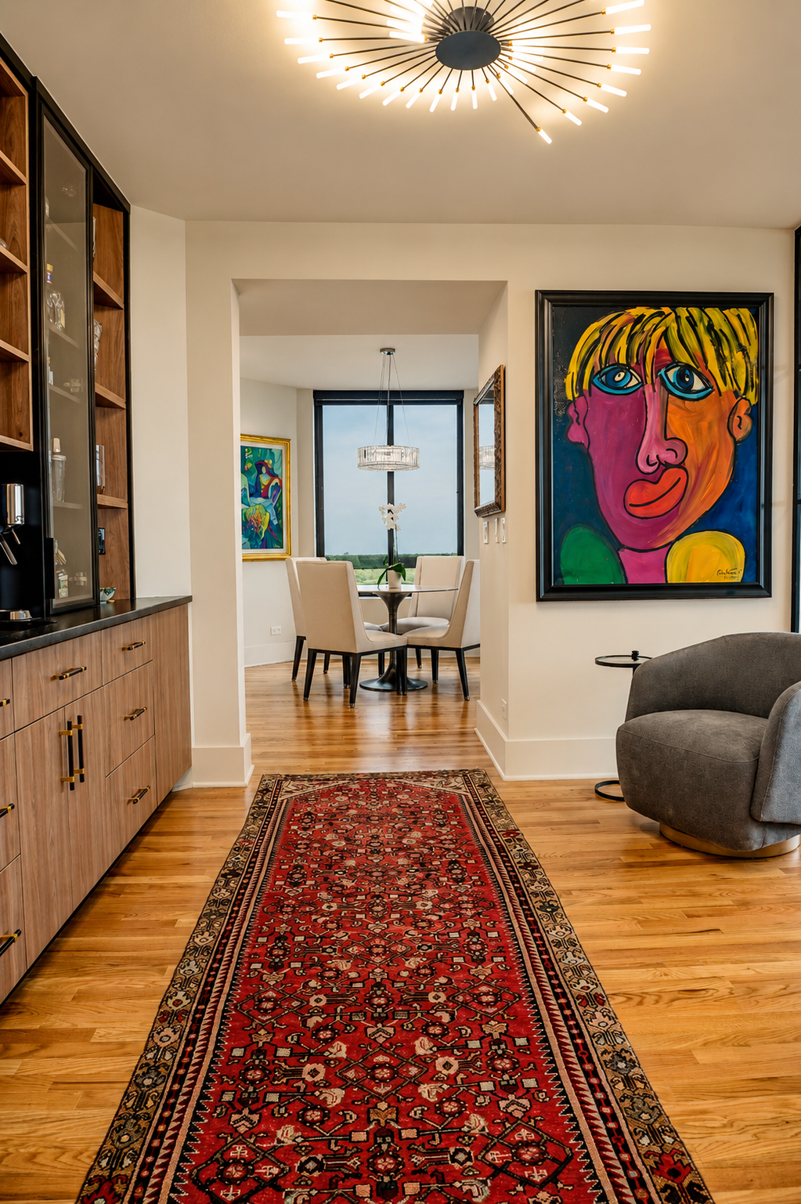
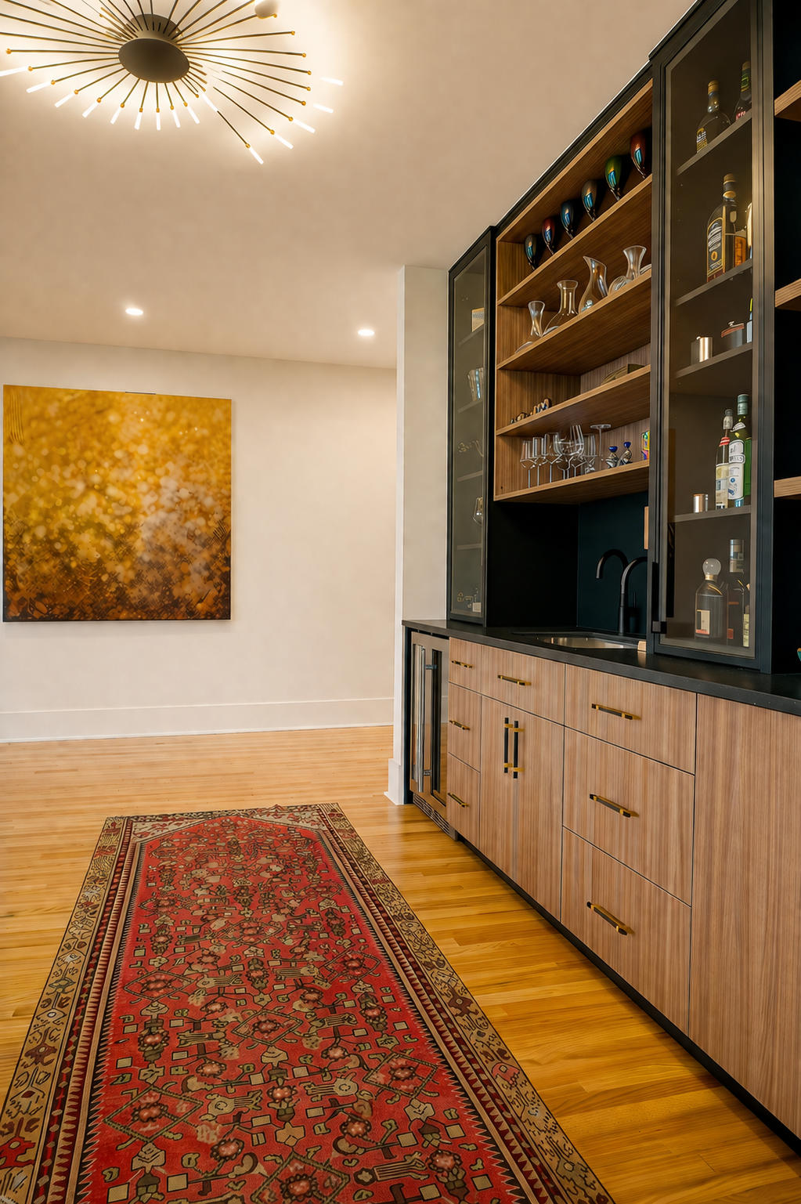
New custom built-ins are incorporated throughout the entry foyer, primary bedroom, and bar area, providing both architectural character and integrated storage solutions. The primary bathroom is completely reimagined with custom cabinetry and a redesigned spa-inspired wet room featuring a steam shower and all new plumbing fixtures.
The success of the renovation is rooted in a design approach that prioritizes usability, simplicity, and timeless detailing. Through carefully considered interventions and a restrained architectural language, the project delivers a highly functional and elegant home tailored to modern living.