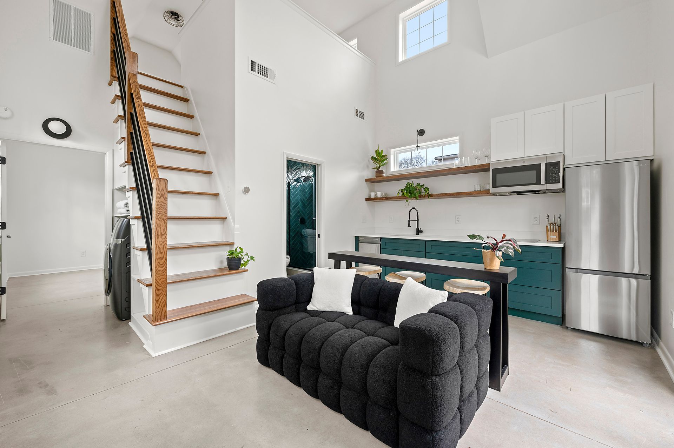
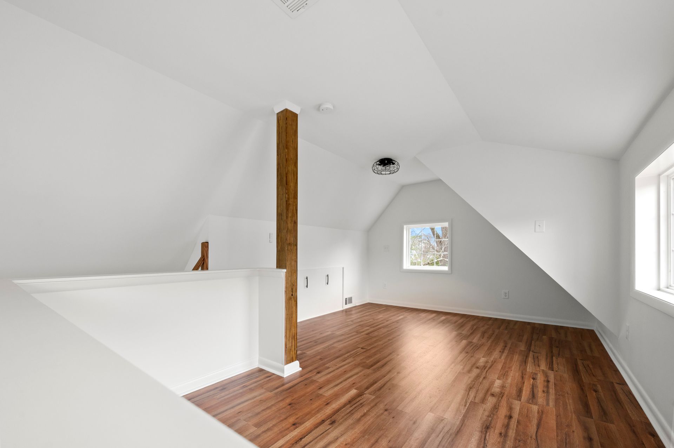
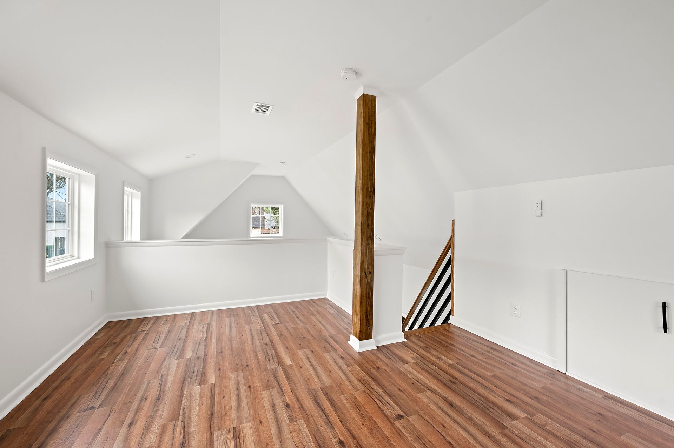
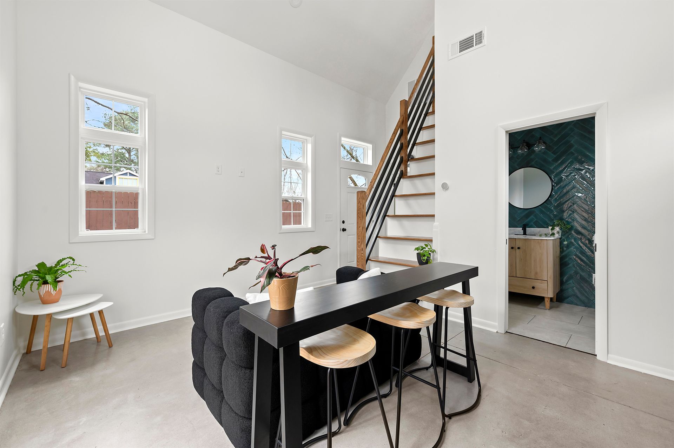
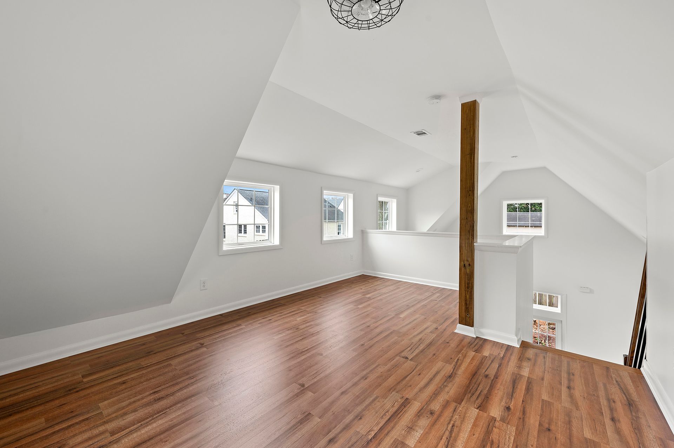
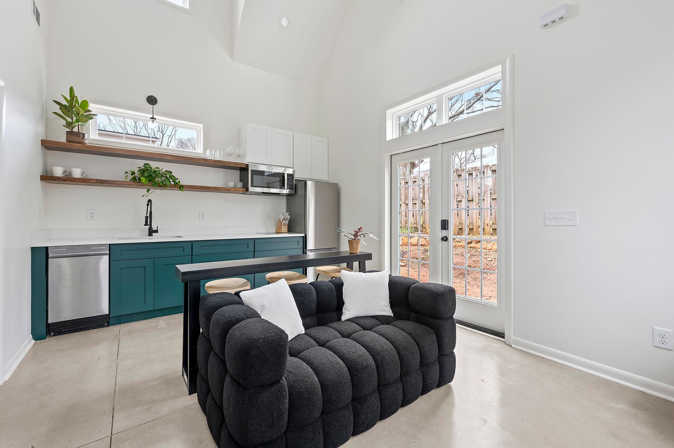
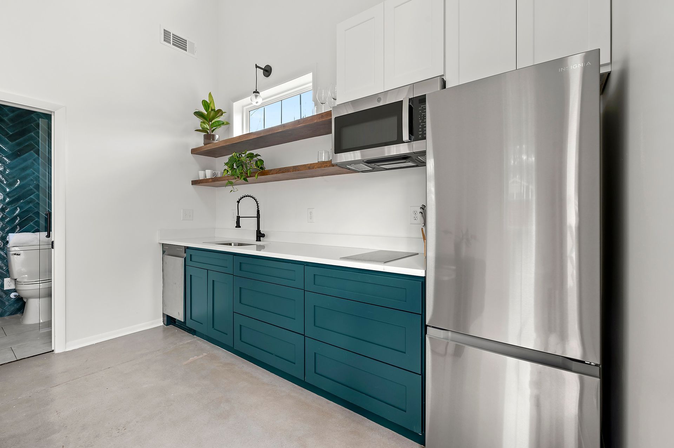
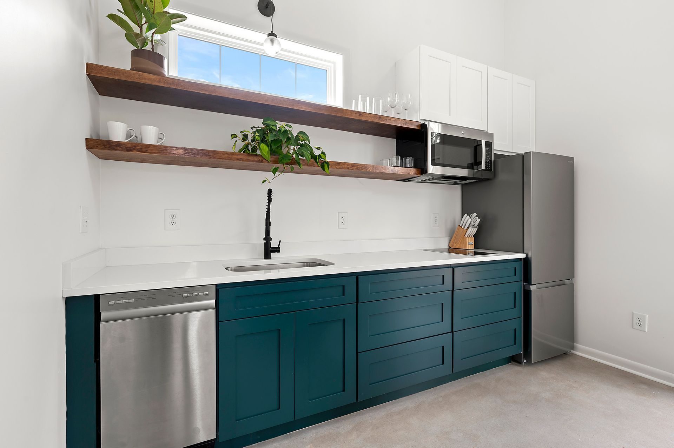
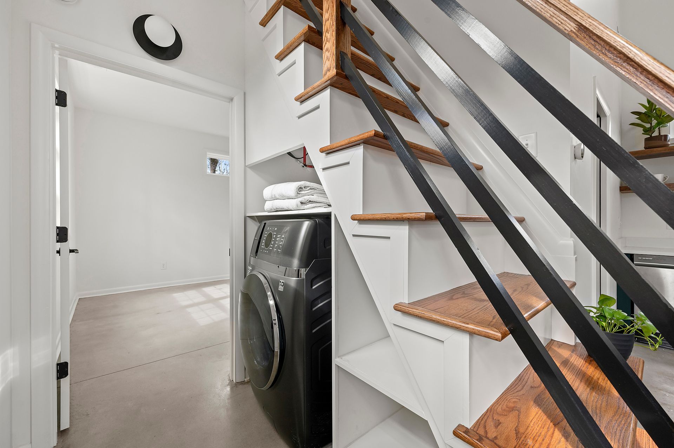
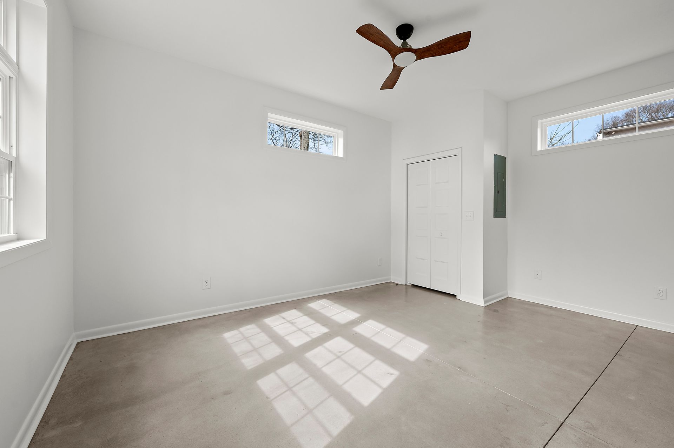
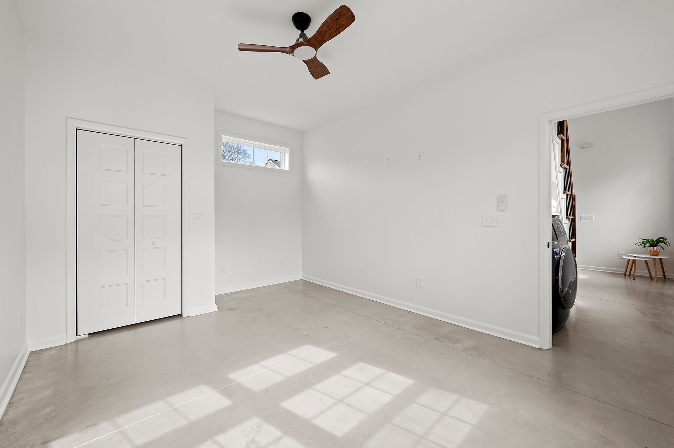
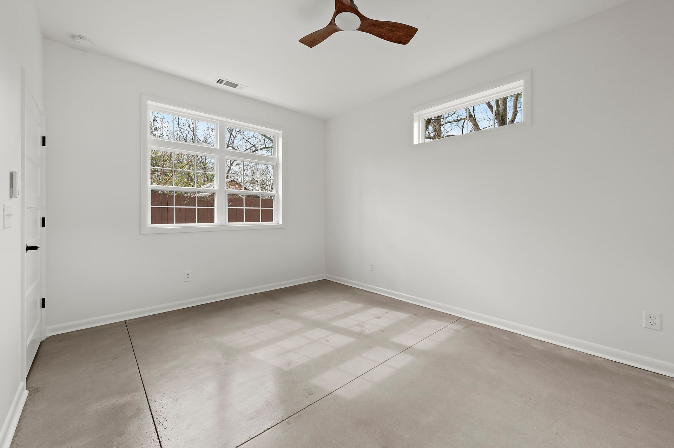
The project introduces a carefully crafted accessory dwelling unit that complements the character and scale of the existing single-family home. Built as a 520 square foot slab-on-grade structure, the design includes a lofted space above a portion of the living area, creating a dynamic interplay of volume and light.
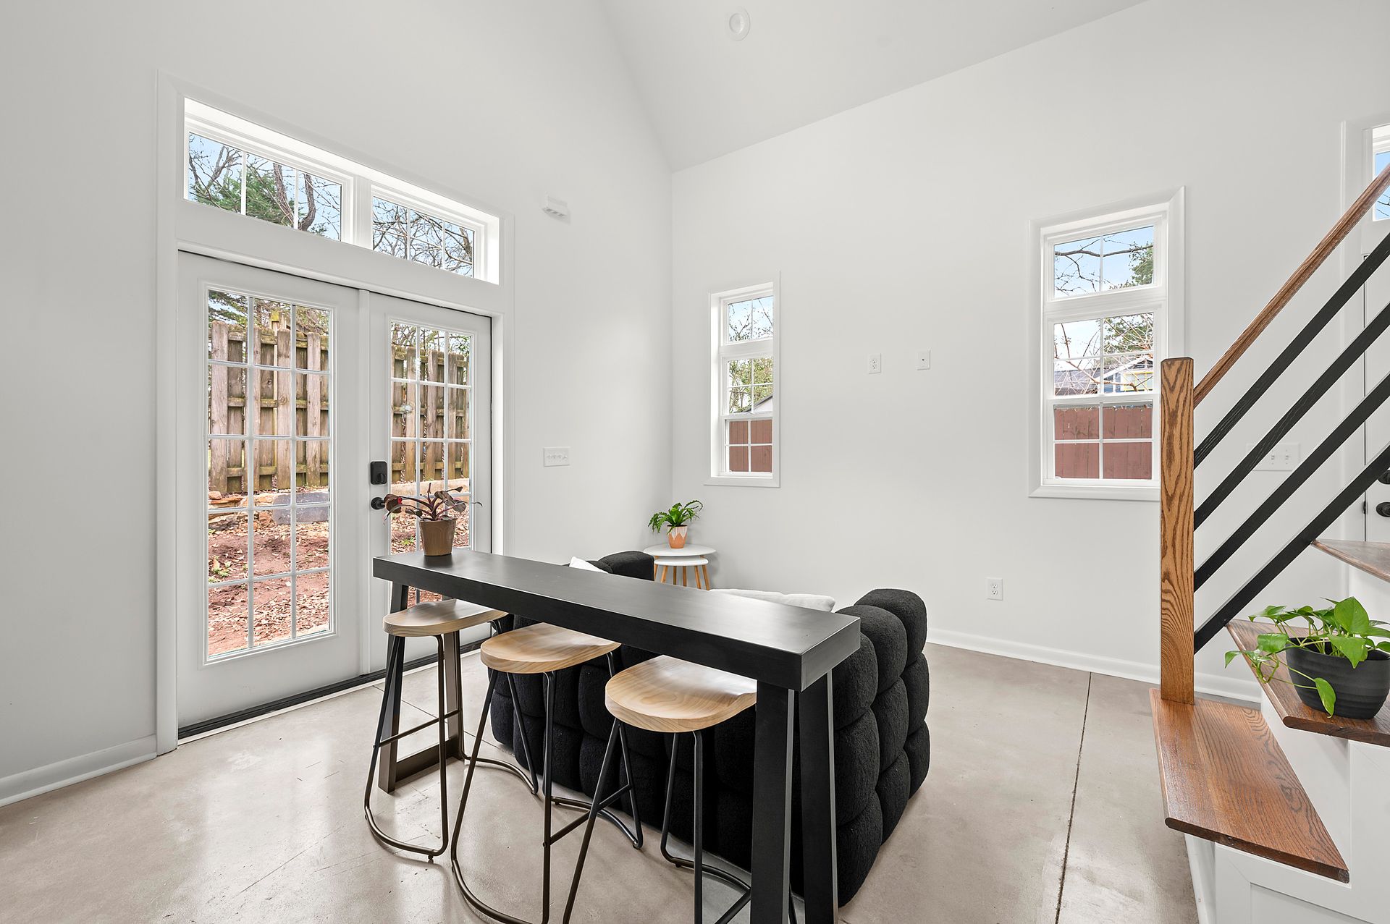
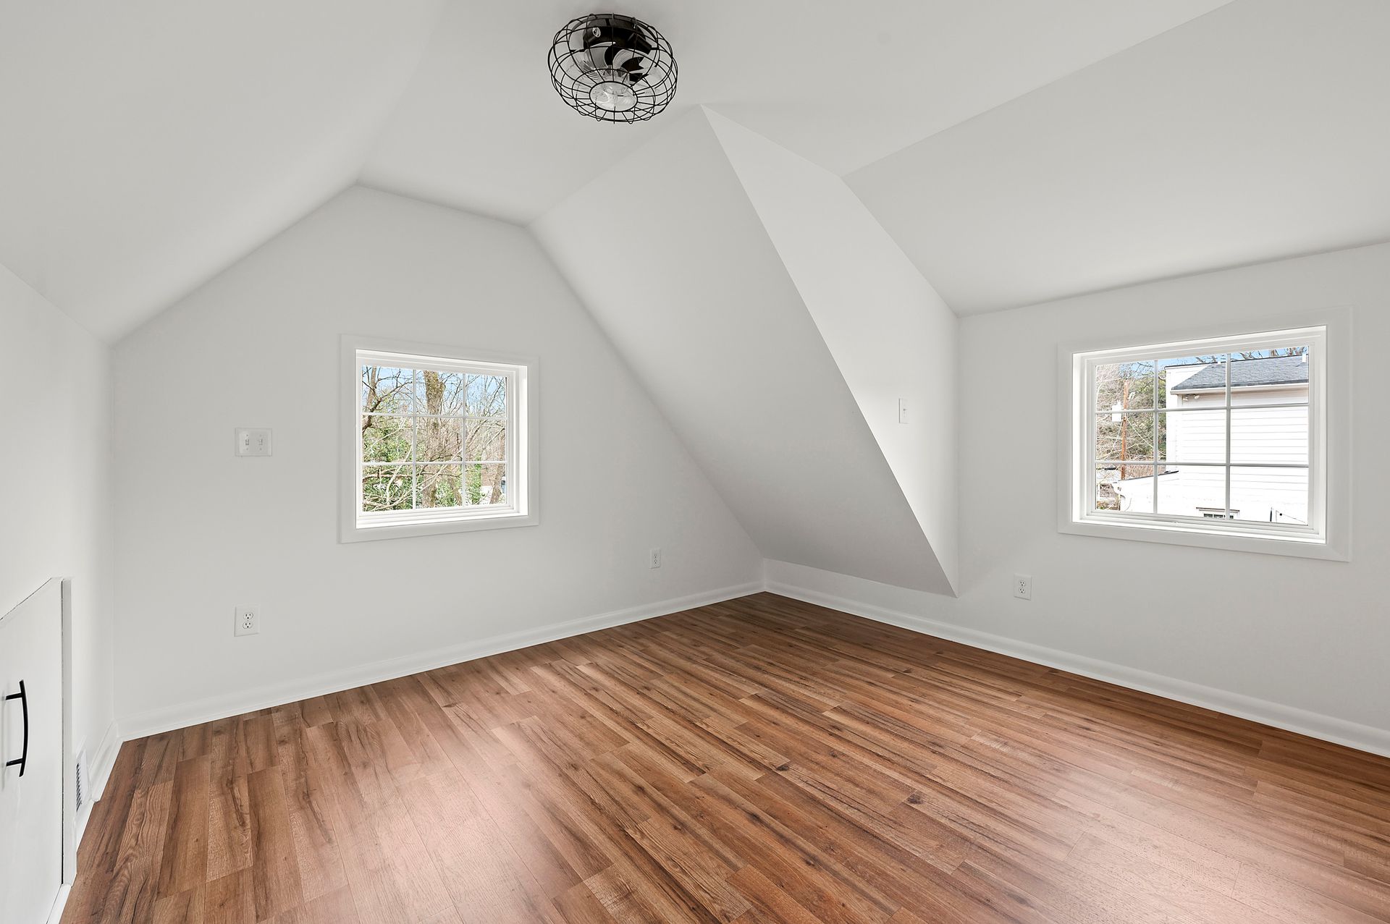
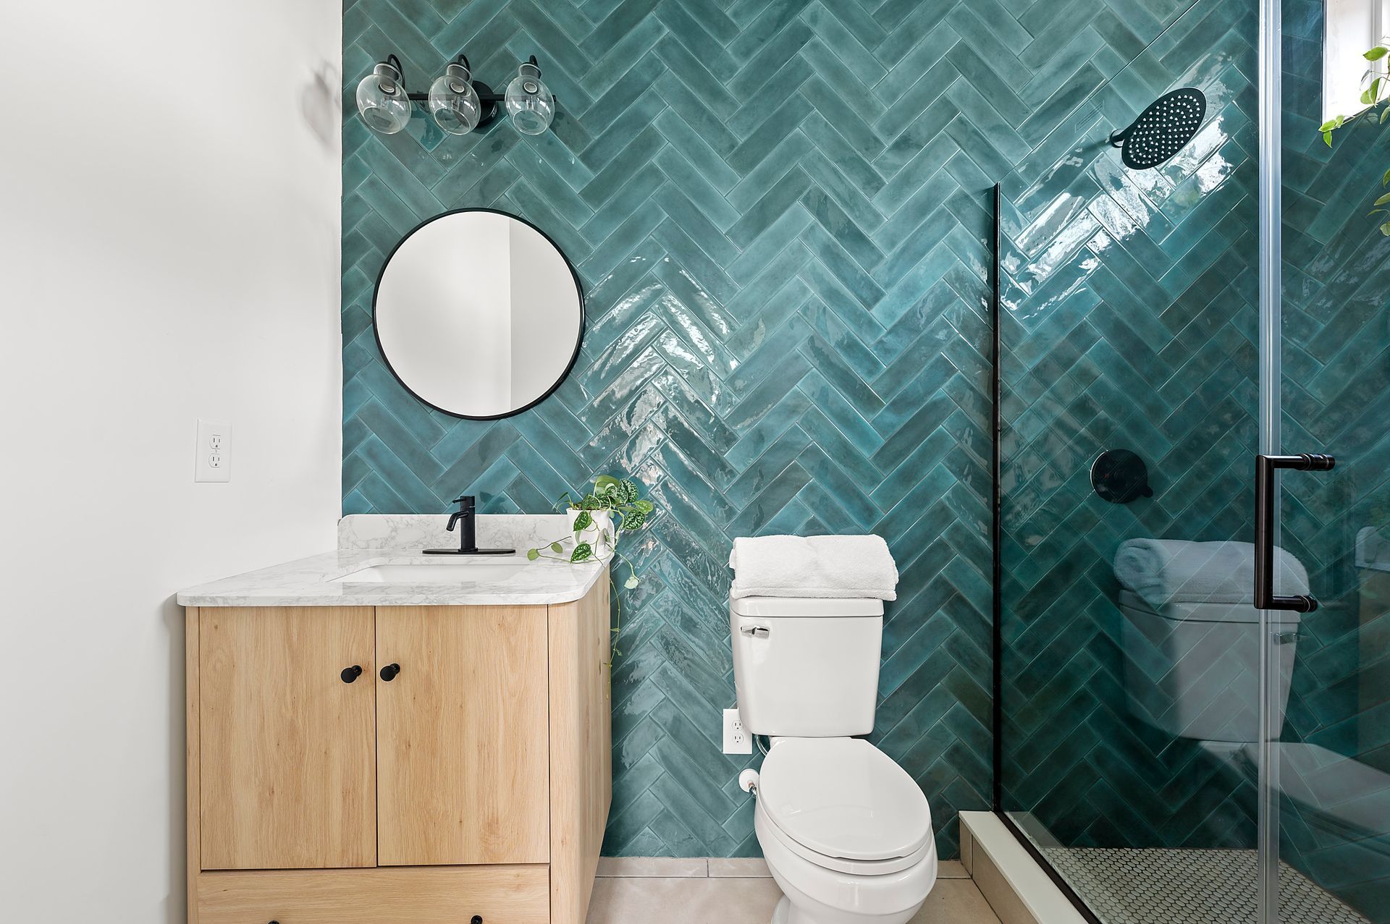
Inside, the unit is organized around a functional yet open plan, with a combined living and kitchen area, a bedroom with an integrated laundry closet, a bathroom, and additional storage. Thoughtful detailing, such as double-hung windows with a mullion pattern, echoes the architectural language of the main house and the roof pitch helps to maintain a seamless visual connection to the existing roofline.
Through careful attention to proportion, materiality, and spatial arrangement, the accessory dwelling unit becomes a natural extension of the home, providing comfortable, flexible living while respecting the original structure’s character and presence.