Previsions Cafe at Johnson Ferry Baptist Church
Cobb County, Georgia
Previsions Café at Johnson Ferry Baptist Church is conceived as a vibrant and inviting hub within the heart of the campus; an amenity that blends hospitality, community, and a fresh sense of identity. Designed with a more playful and expressive character than its surrounding interiors, the café offers a warm and energetic counterpoint to the larger architectural environment, creating a memorable destination for gathering throughout the week.
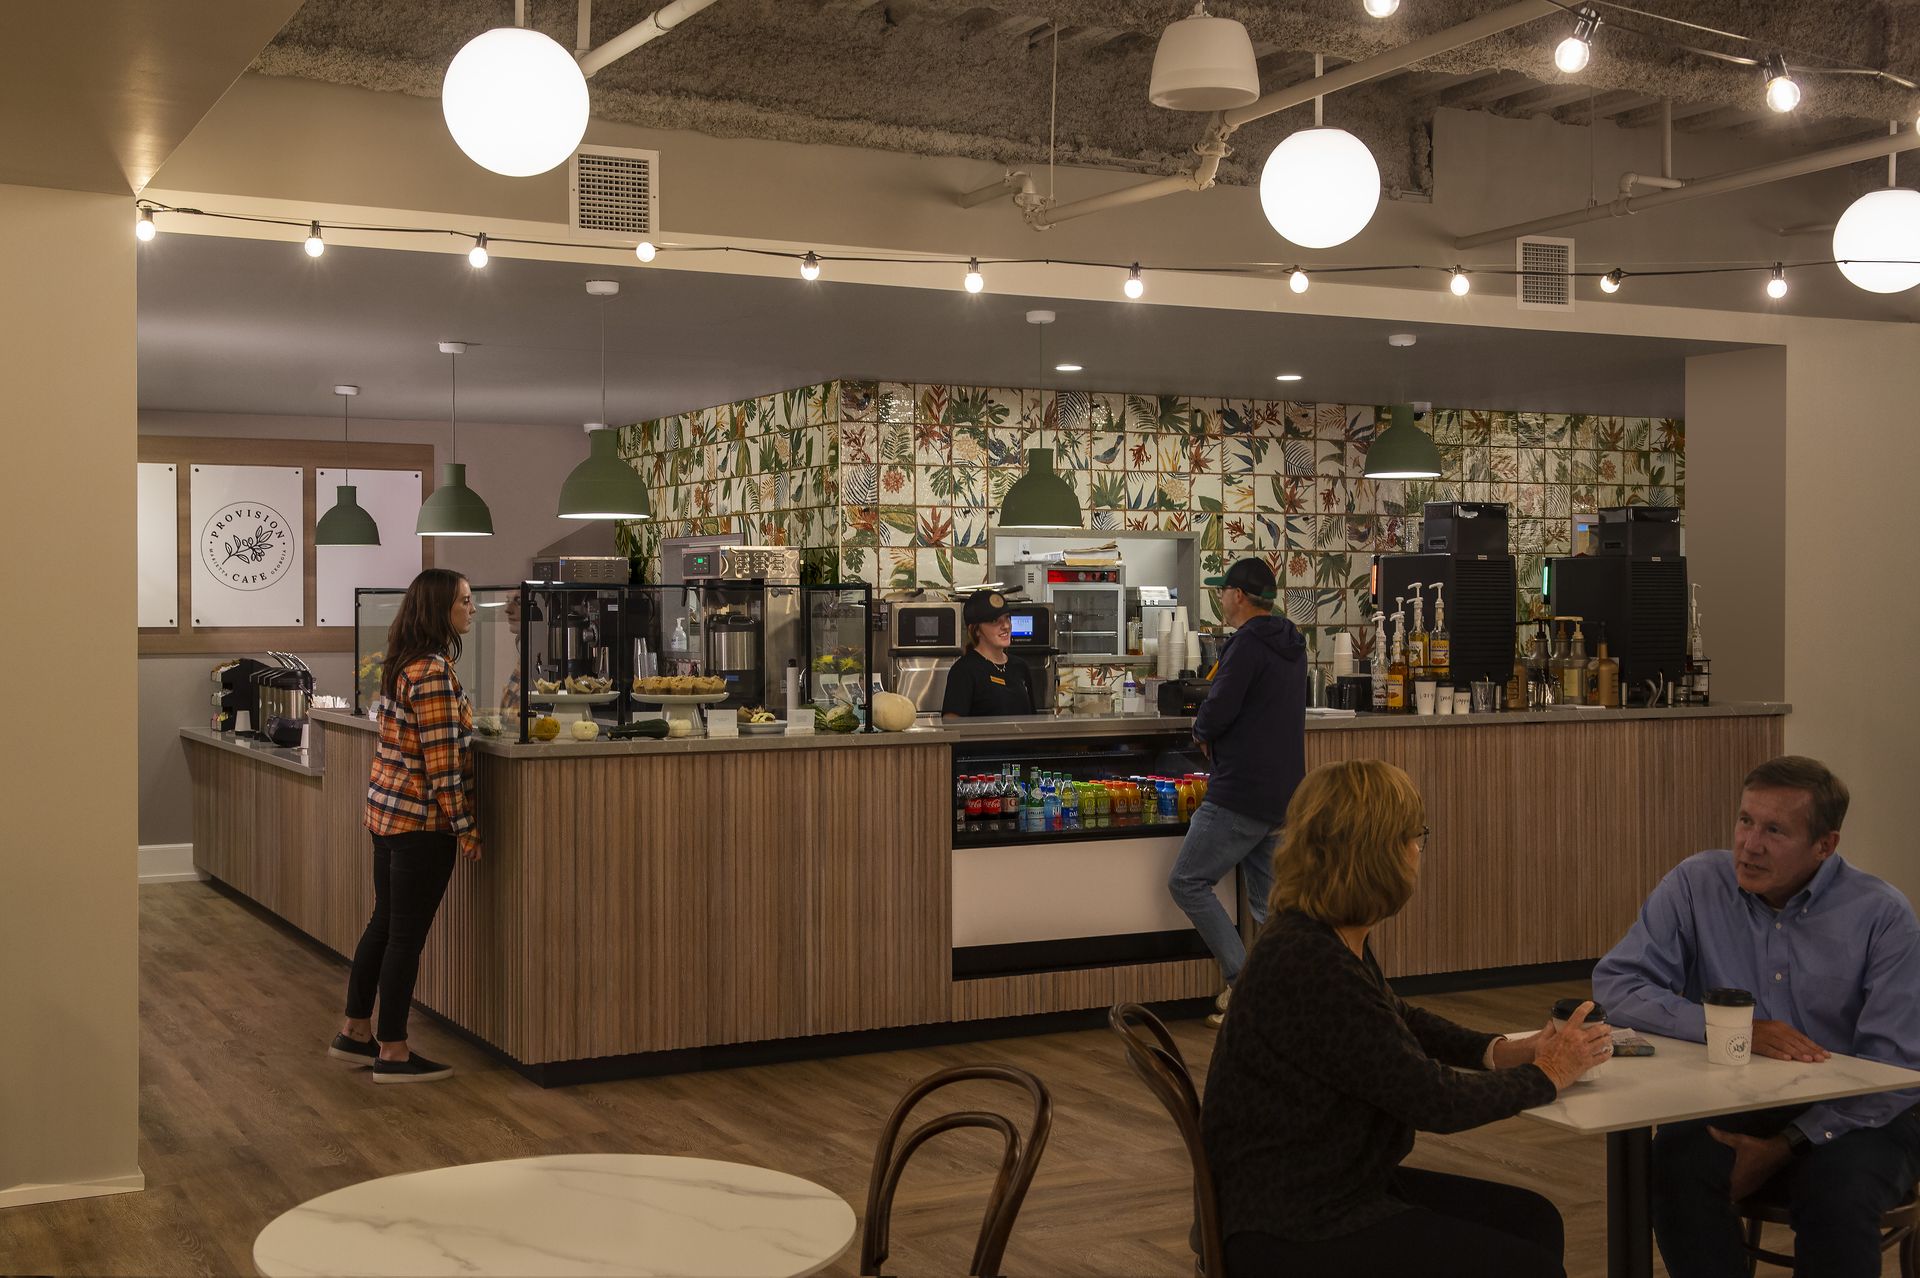
The café features a fully equipped kitchen and prep area that supports a broad range of beverage and food offerings. A dedicated office provides operational support for staff and volunteers, ensuring smooth day-to-day management. The service counter is designed as an active focal point, incorporating a full coffee bar, a refrigerated grab-and-go drink display, a heated food case, and a self-service coffee station that encourages casual interaction and quick convenience. All new food service equipment selected for durability, efficiency, and performance reinforces the café’s ability to serve both high-volume Sunday crowds and steady weekday traffic.
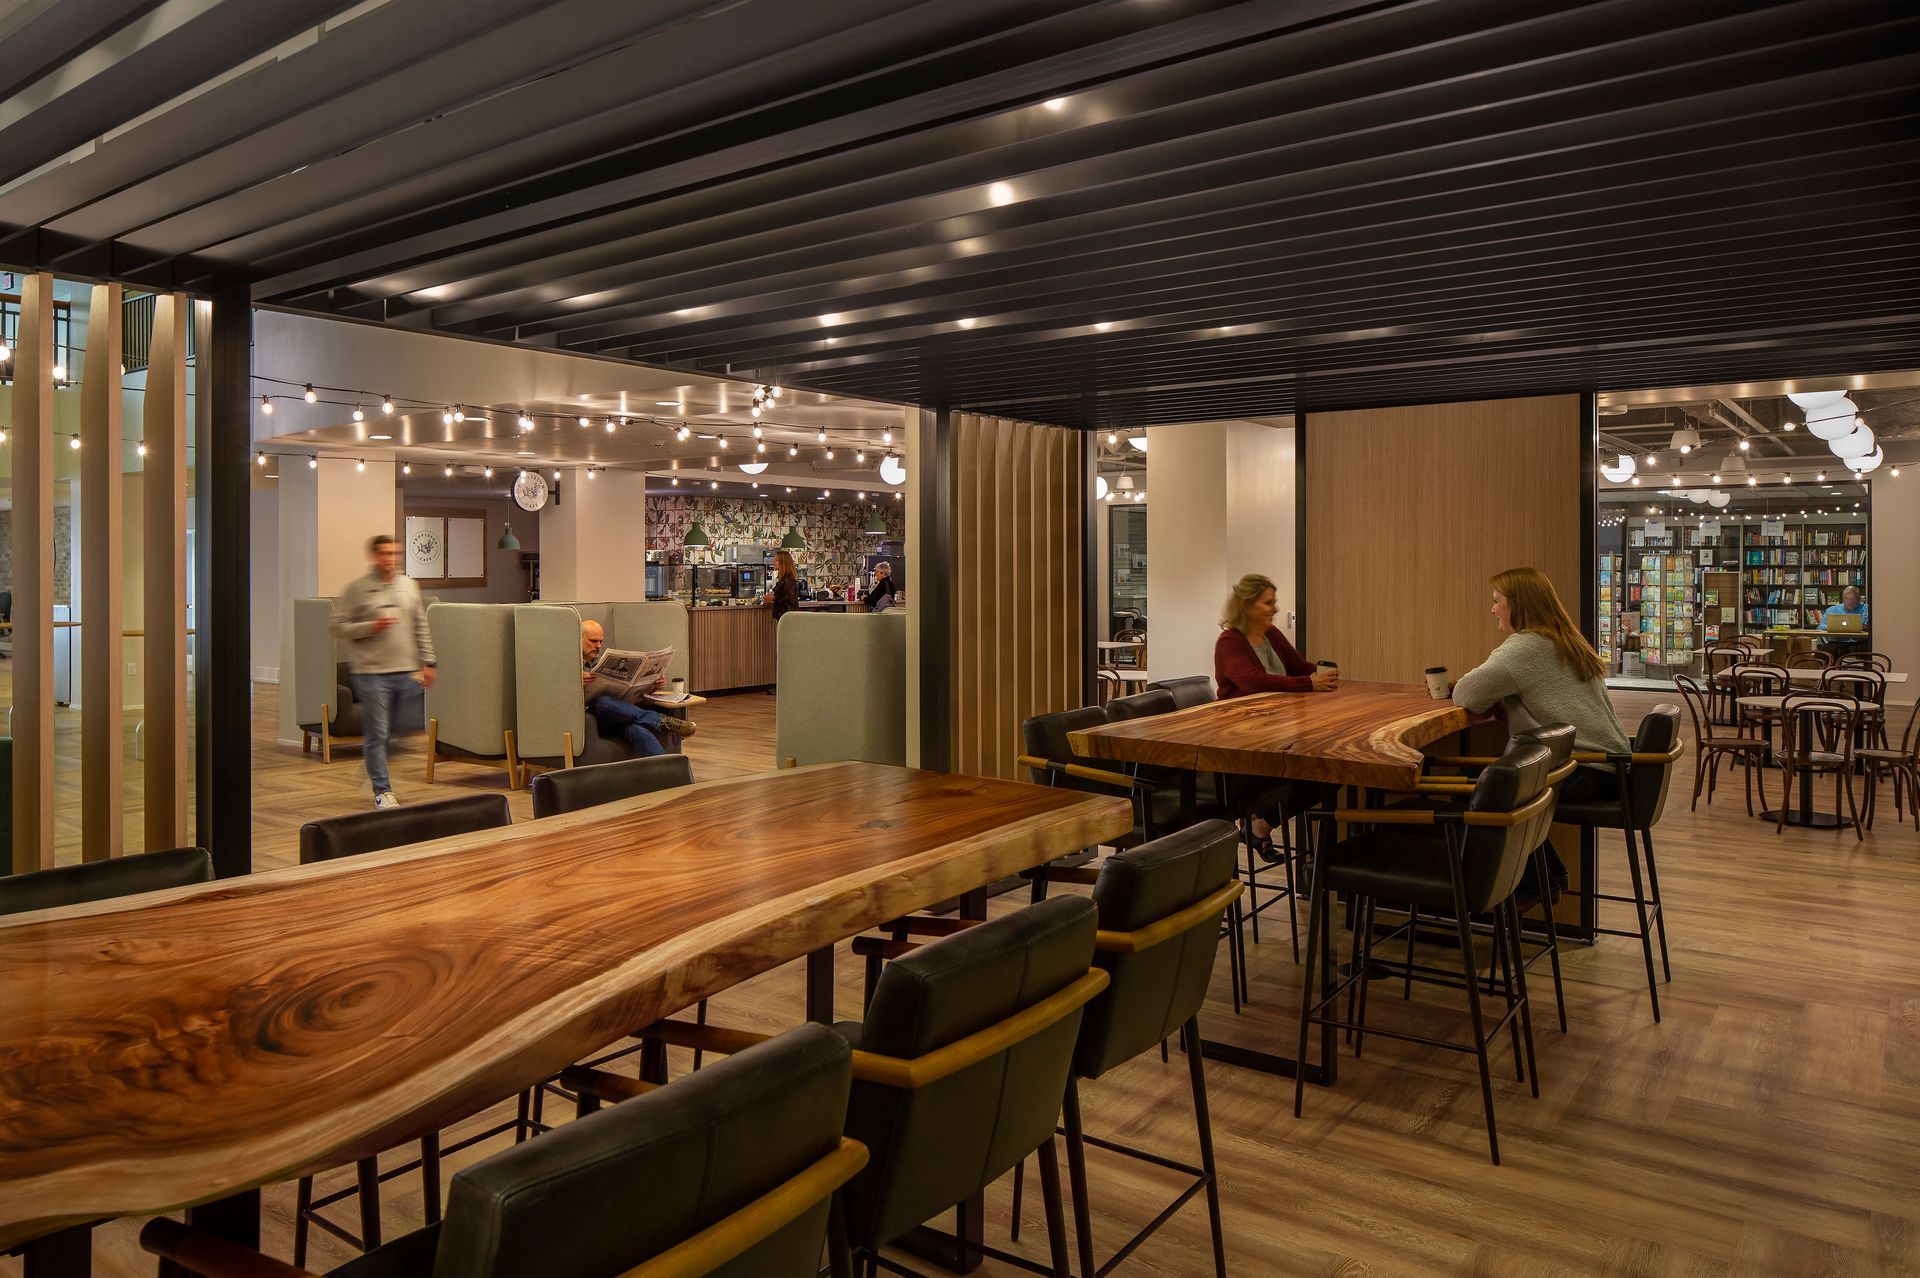
Positioned along the edge of the atrium, Previsions Café remains closely connected to the life of the building by providing a hospitality-like experience. Guests may enjoy their drinks and meals within the café’s designated seating area or flow naturally into the adjacent lounge and co-working spaces that overlook the atrium’s expansive volume. A direct connection to the bookstore further extends the café’s role as a social and cultural anchor; inviting visitors to browse, linger, and engage in meaningful conversation.
Through its lively design expression, functional clarity, and seamless integration with surrounding program elements, Previsions Café becomes more than a refreshment stop; it becomes a central gathering place that enriches the rhythm of community life at Johnson Ferry Baptist Church.
This project was successfully completed by Studio Architects, prior to the establishment of FUSE Design Studio and was worked on by Timothy Helms, a current team member of FUSE Design Studio.