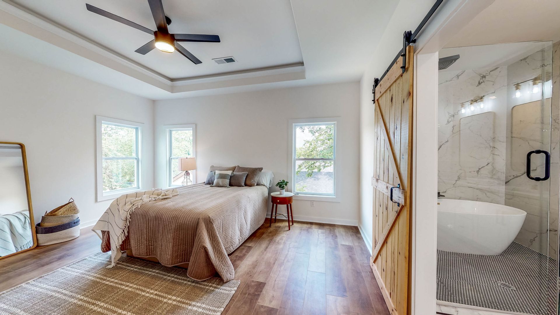
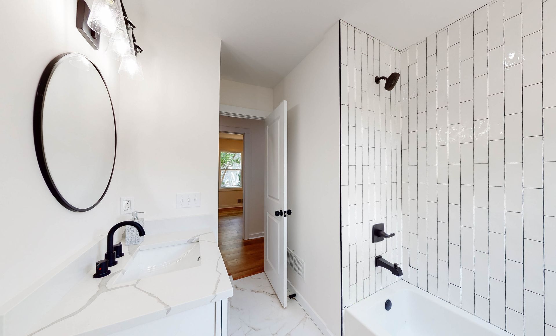
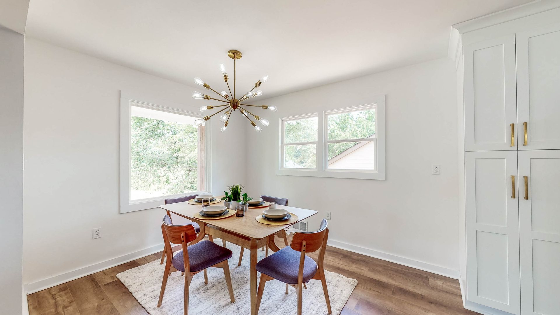
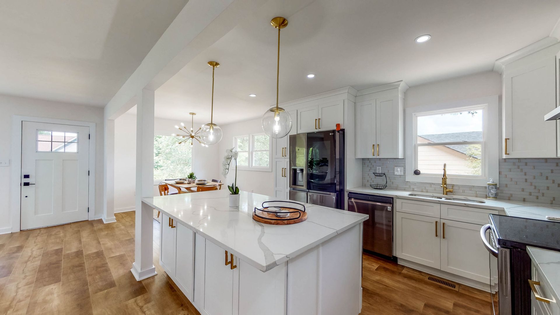
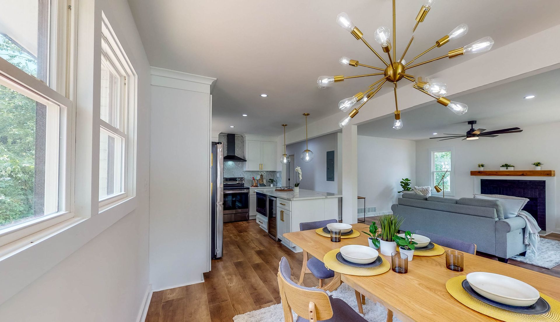
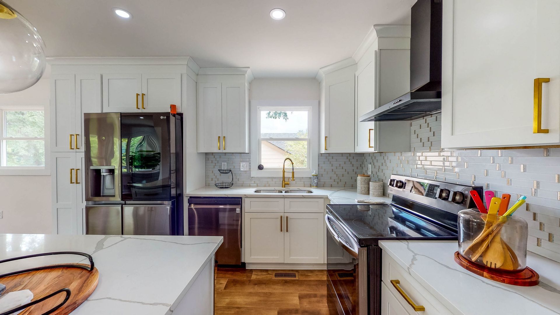
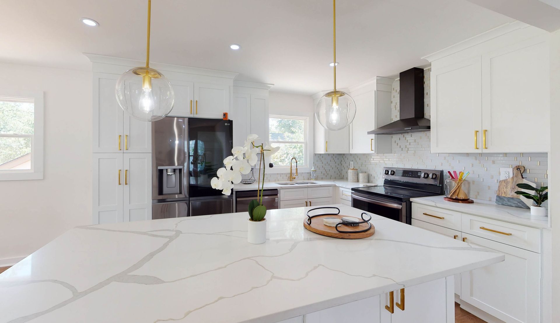
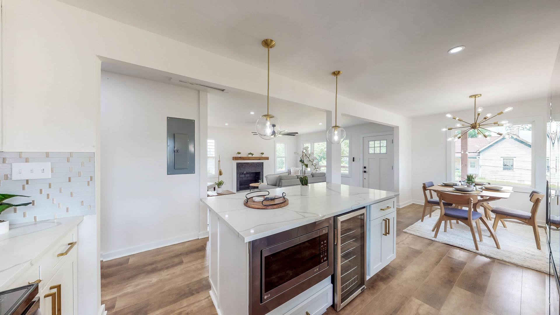
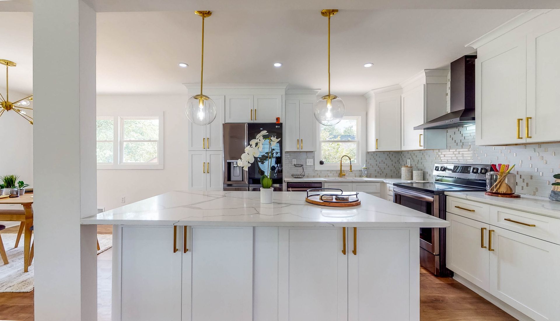
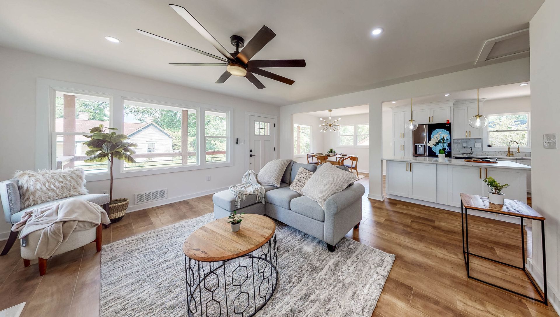
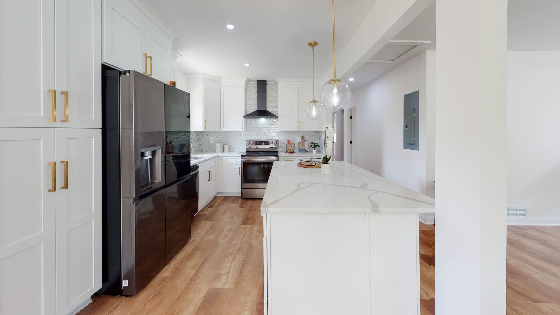
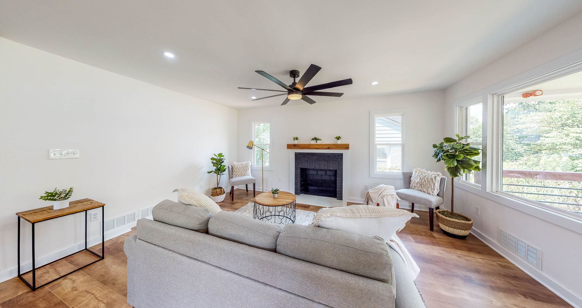
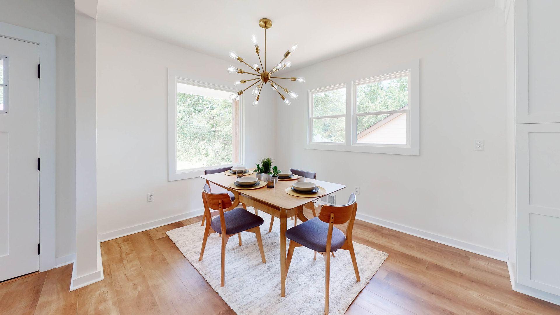
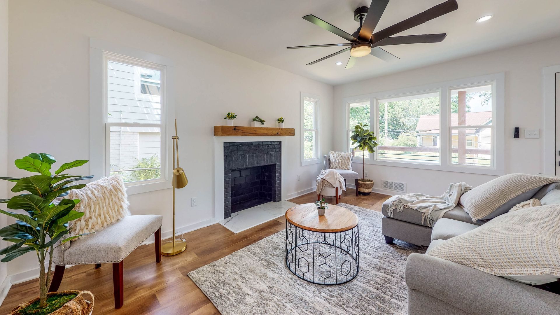
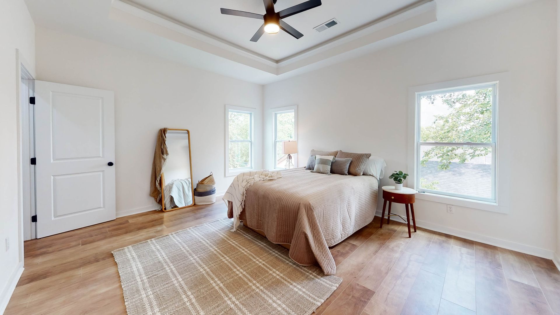
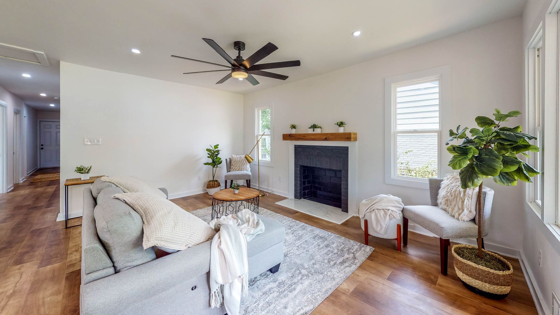
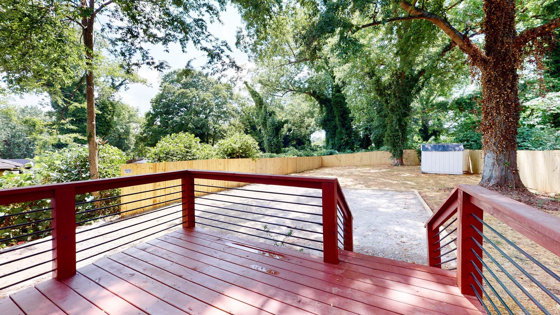
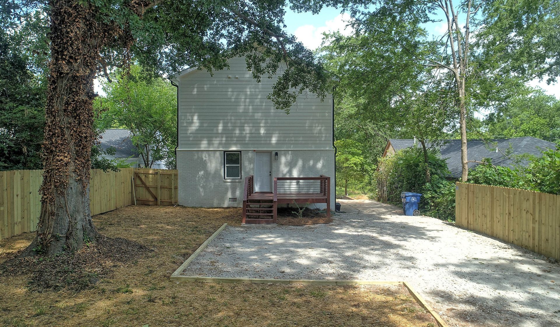
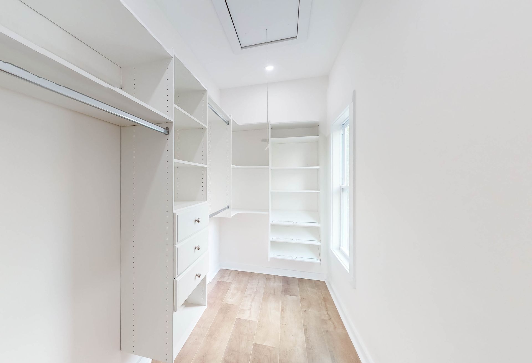
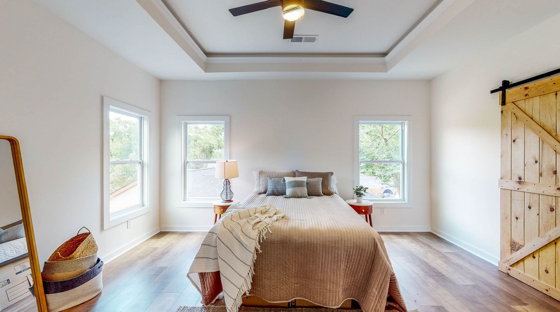
The renovation and 620 square feet addition of this one-story, 1,300 square feet single-family home redefines the residence with a careful balance of modernization and spatial clarity. The project begins with the removal of existing roof and interior layout and a reorganization of the main level, creating a more functional and cohesive interior.
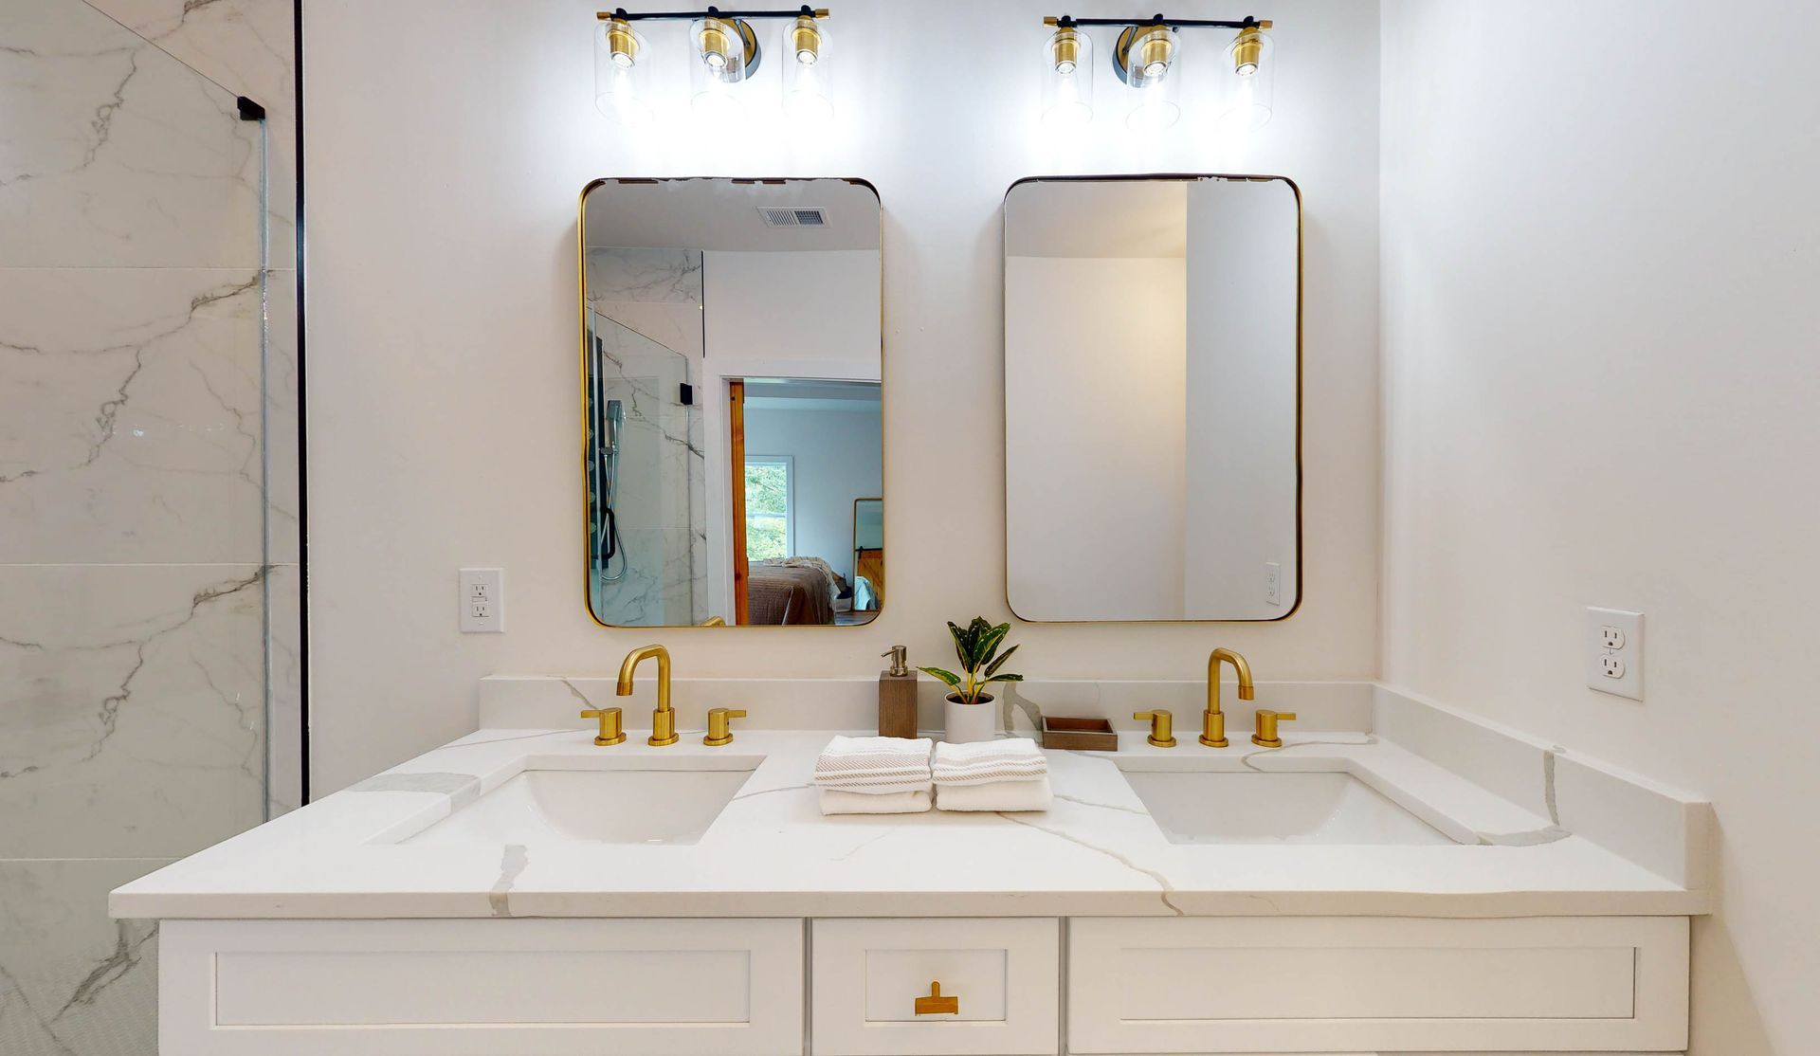
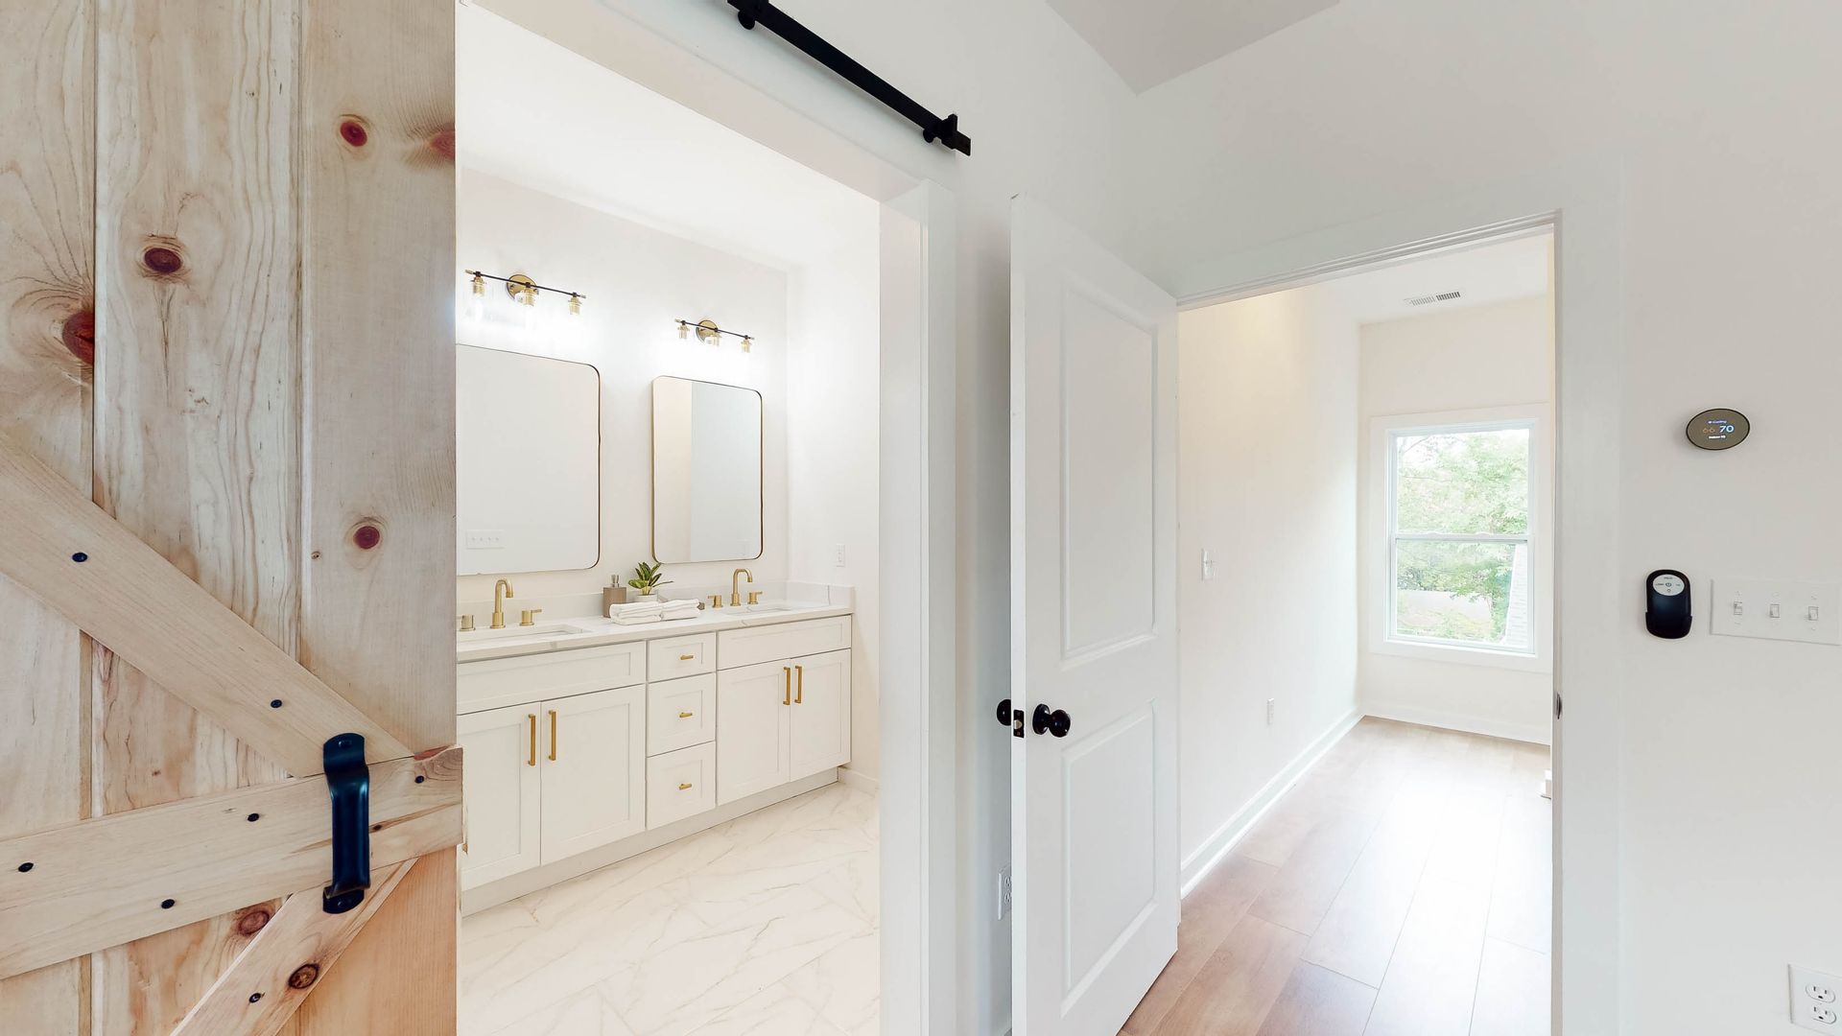
The design introduces a second-story primary suite, complete with a bedroom, closet, and primary bathroom, adding both scale and refinement to the home. By thoughtfully integrating the addition and reconfiguring the interior, the renovation transforms the residence into a more elegant and purposeful living environment tailored to the needs of its occupants.