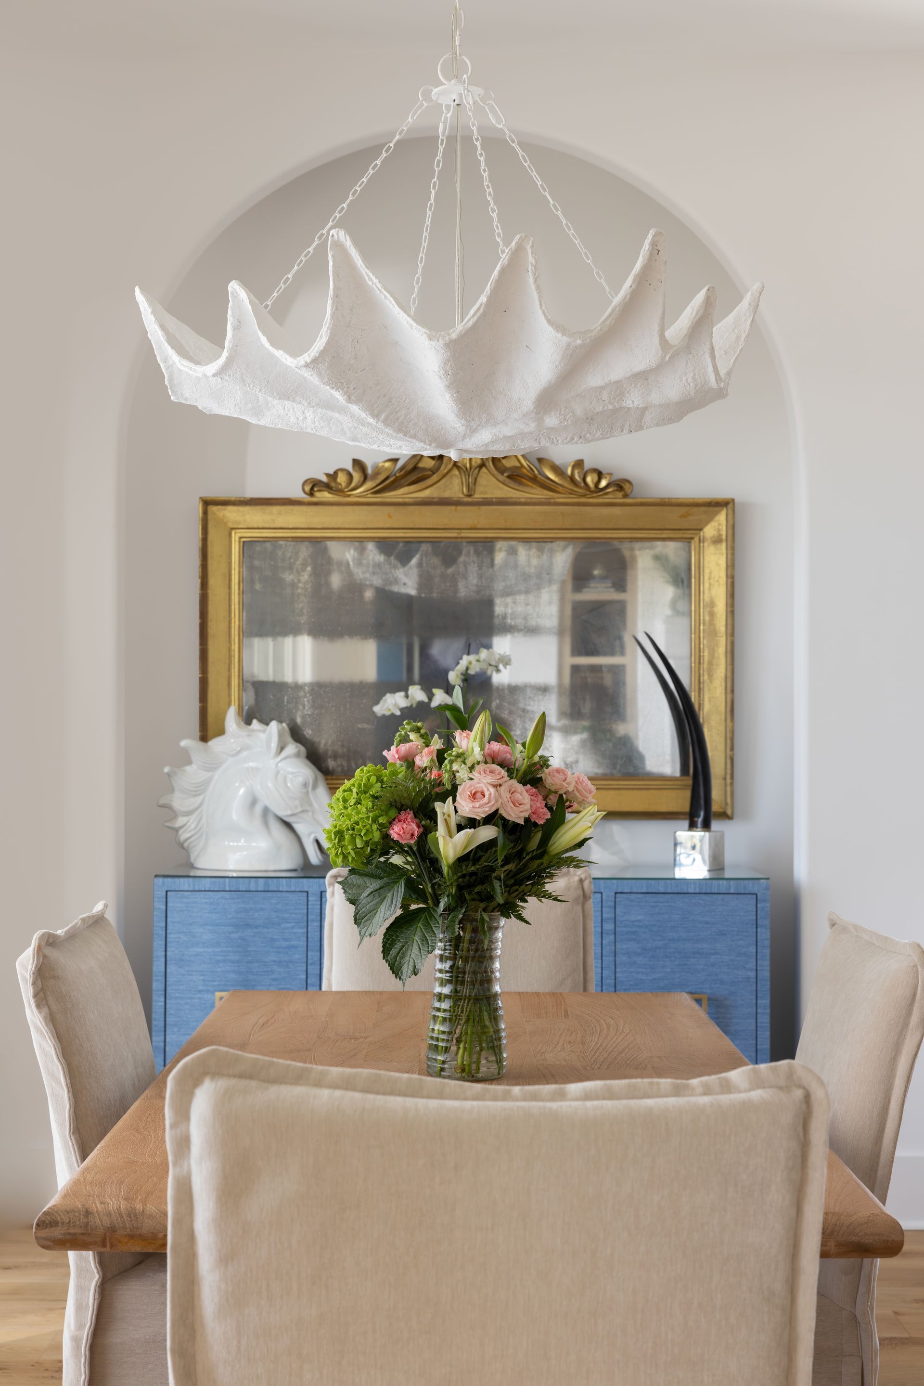
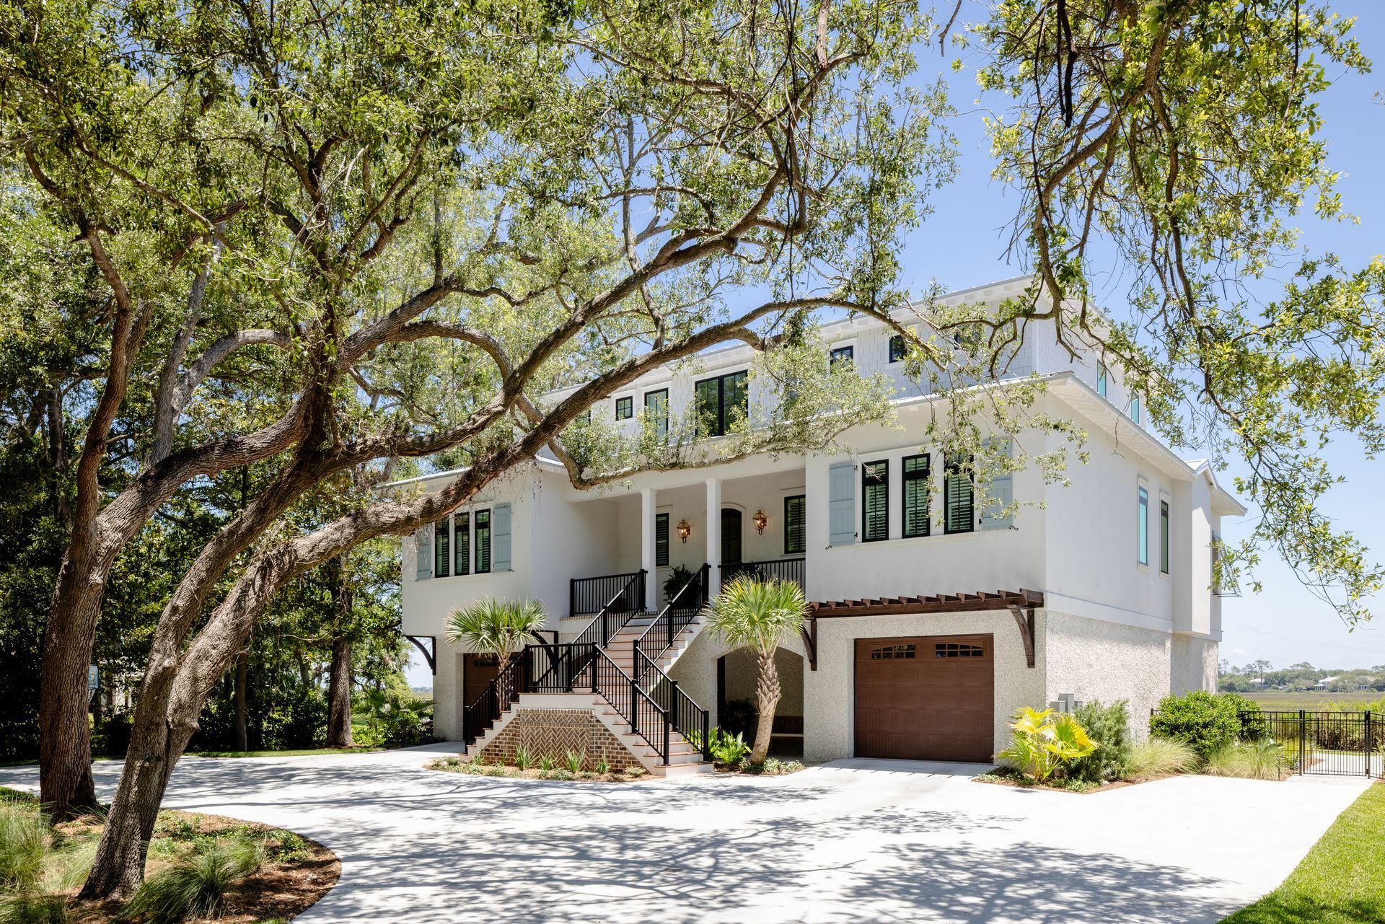
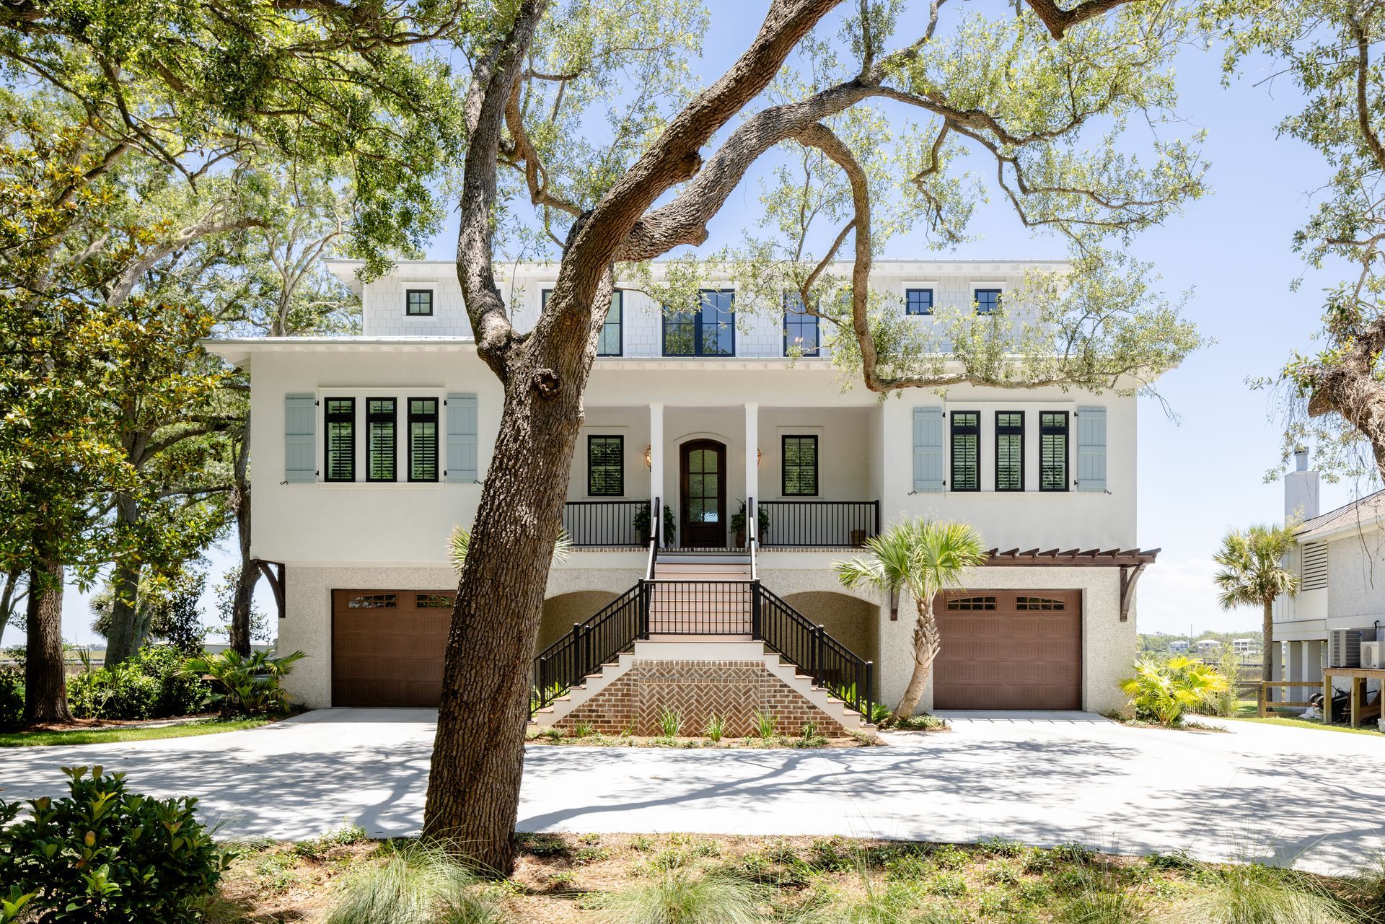
Tucked within the Marsh Winds subdivision on St. Simons Island, this three-story coastal residence is envisioned as a graceful interpretation of the Coastal Craftsman vernacular—designed to connect deeply with its surrounding marsh landscape and embrace a lifestyle rooted in comfort, nature, and easy coastal living. The home unfolds across multiple levels, each crafted to balance openness and retreat.
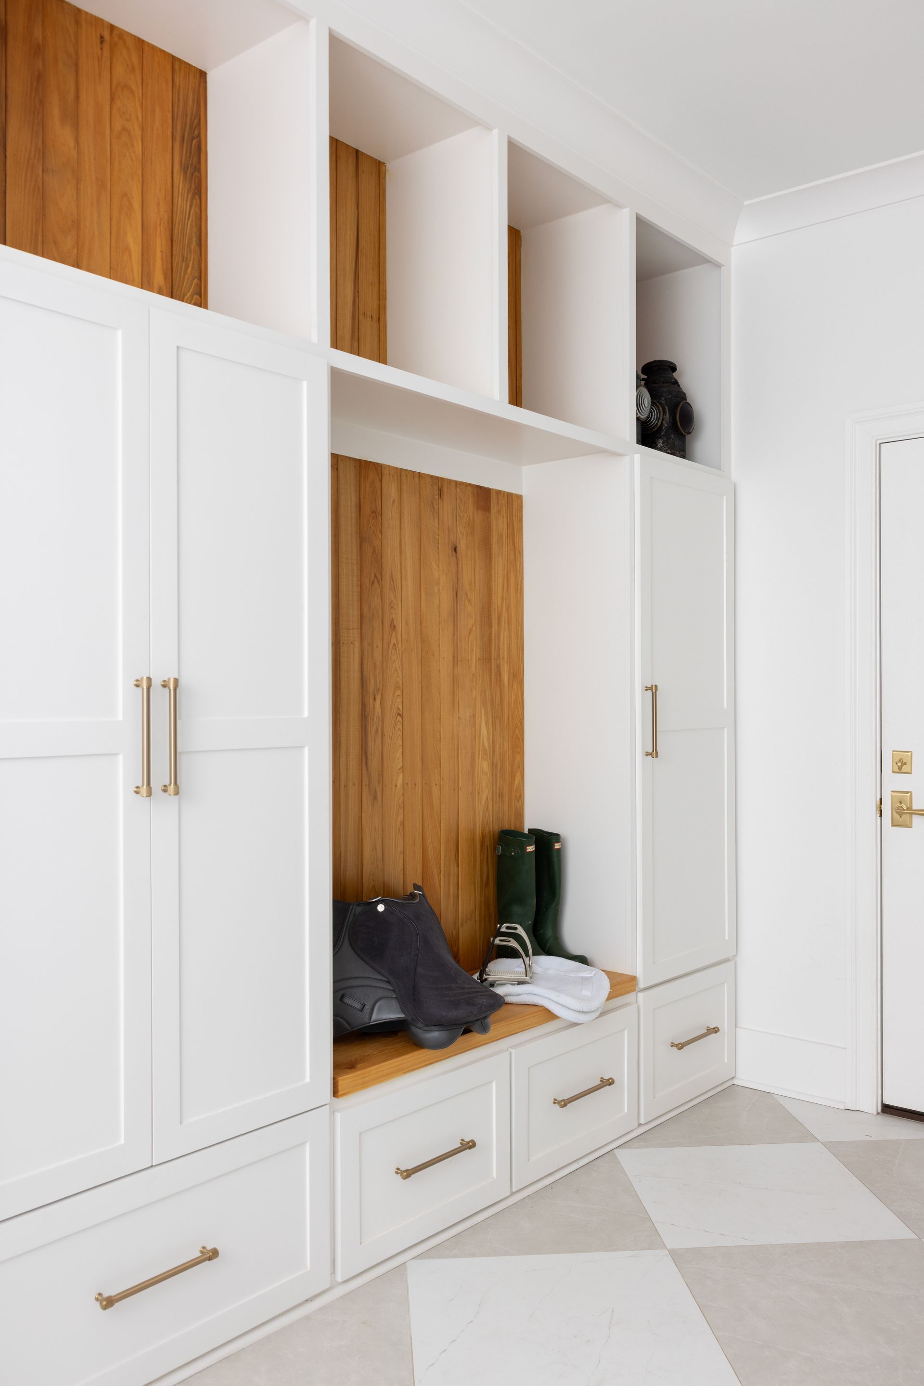
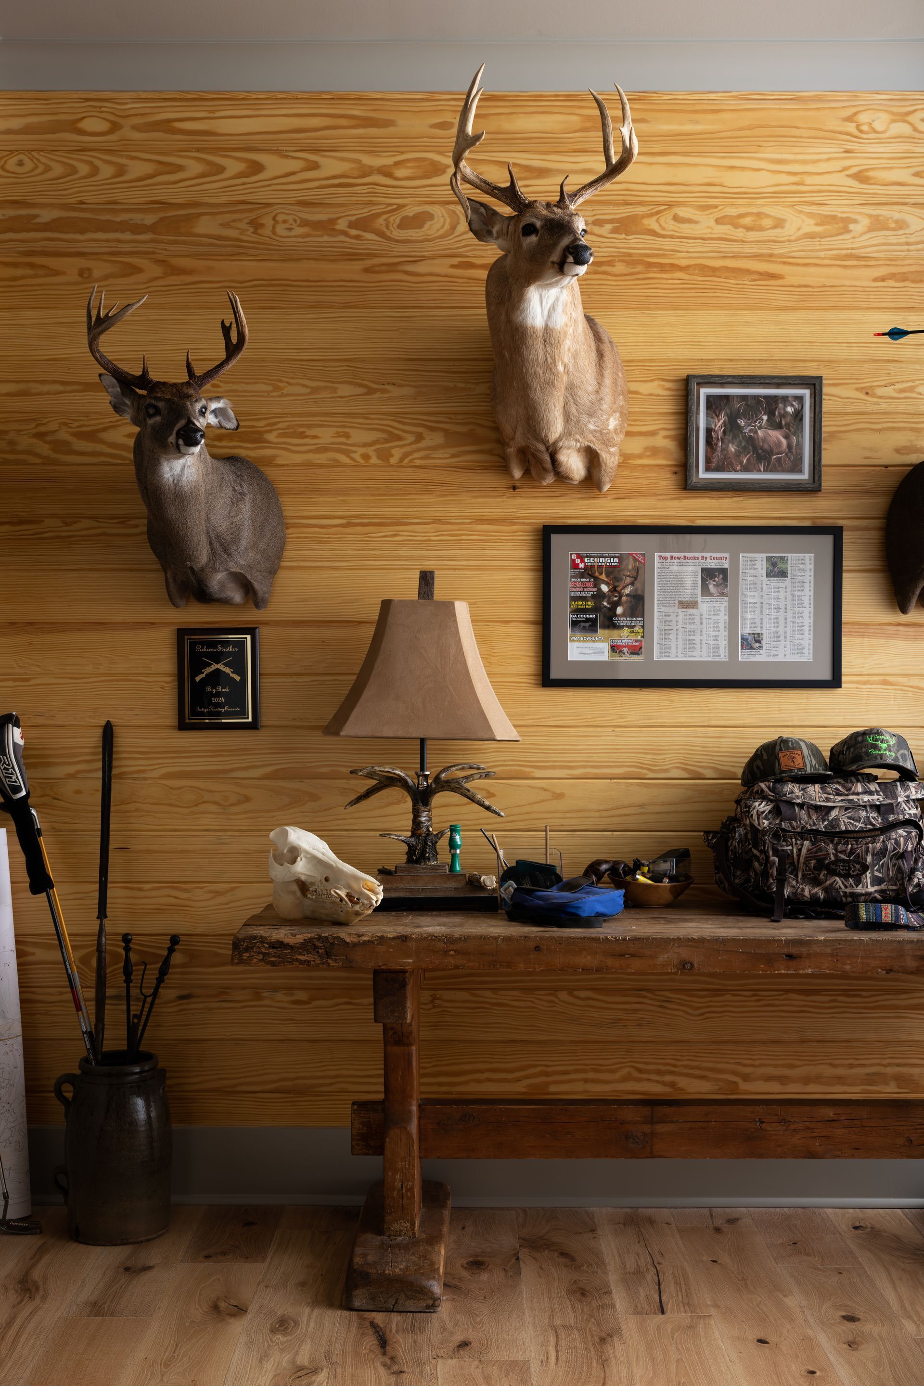
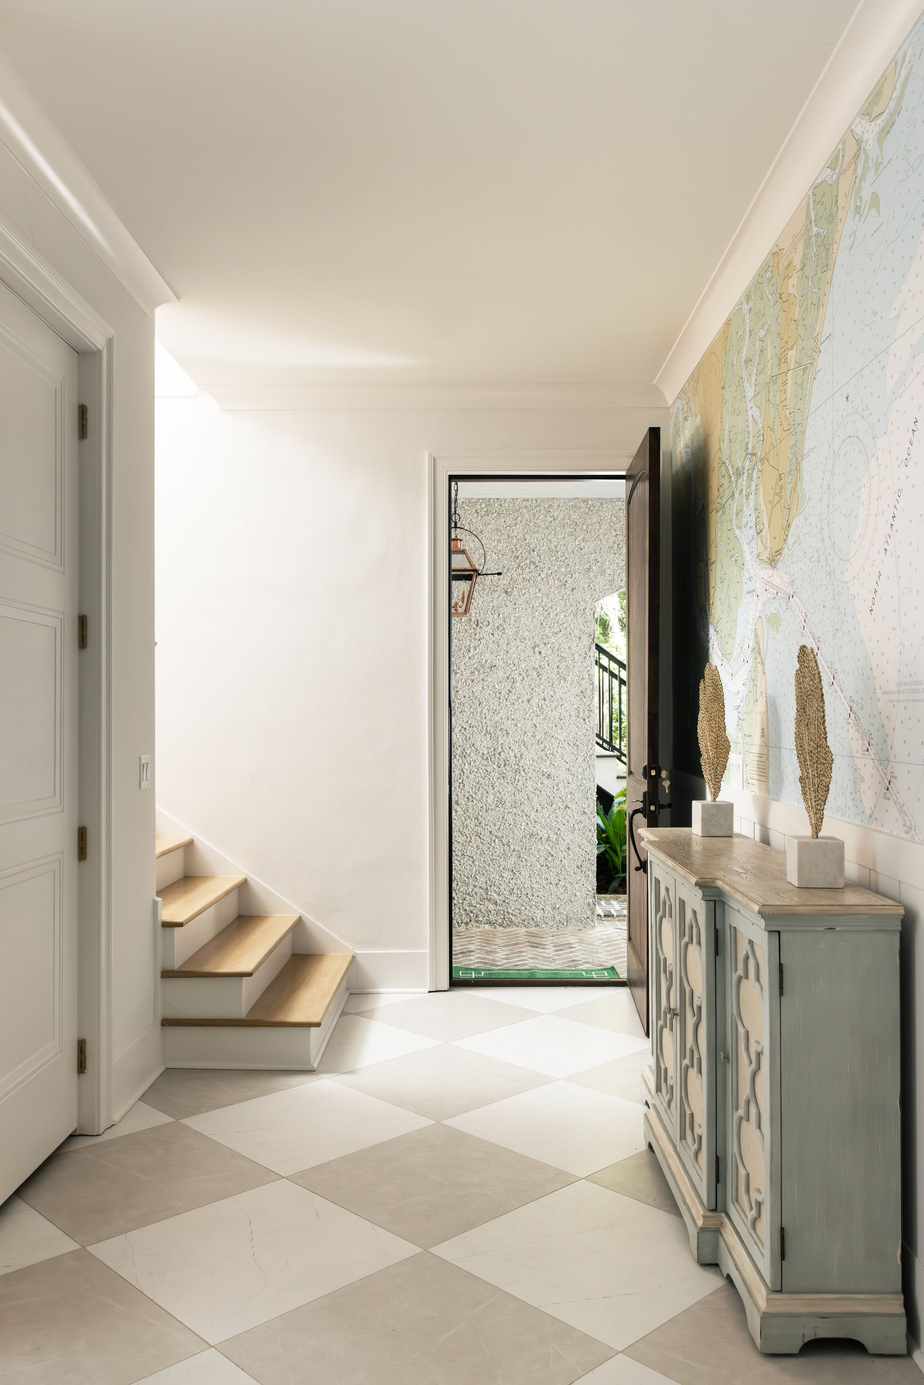
The ground level serves as a functional and welcoming foundation for the home, offering approximately 1,943 square feet of conditioned and unconditioned space. Dual two-car garages anchor the footprint, while a mudroom, bathroom, and a dedicated trophy room create an organized threshold that reflects the rhythms of outdoor and island life.
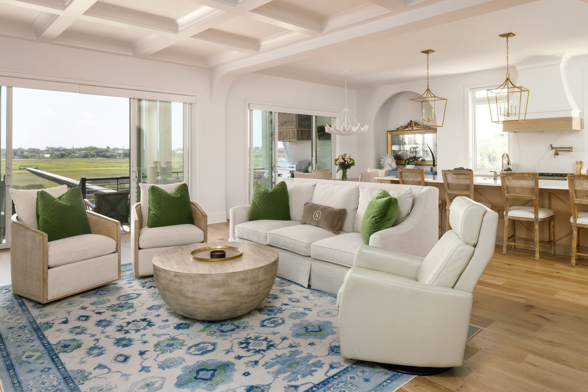
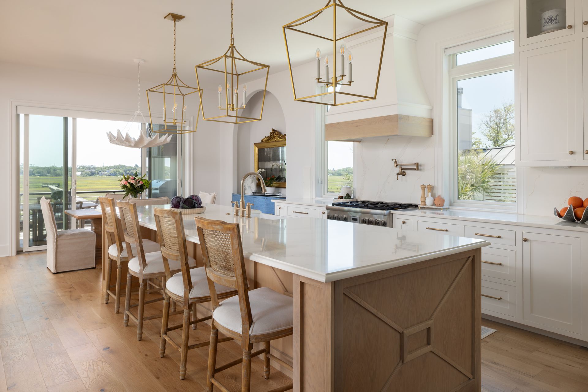
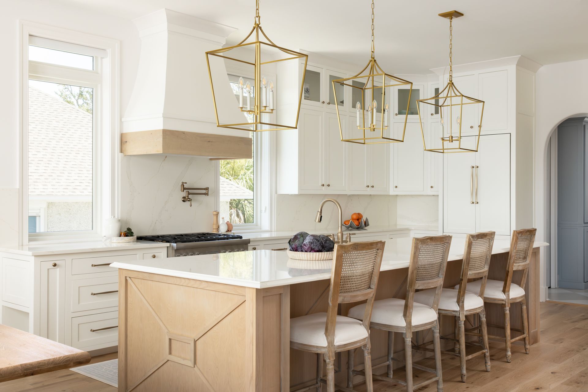
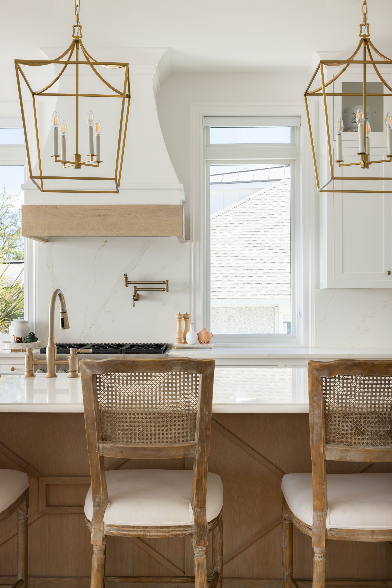
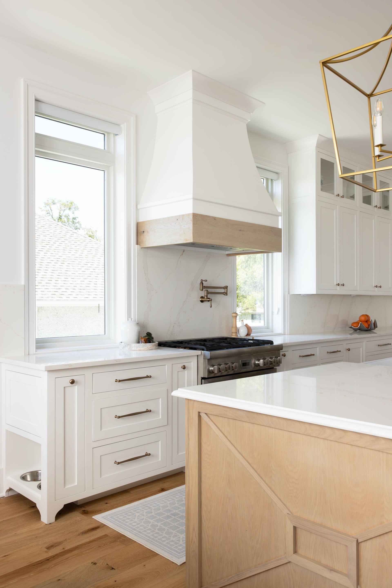
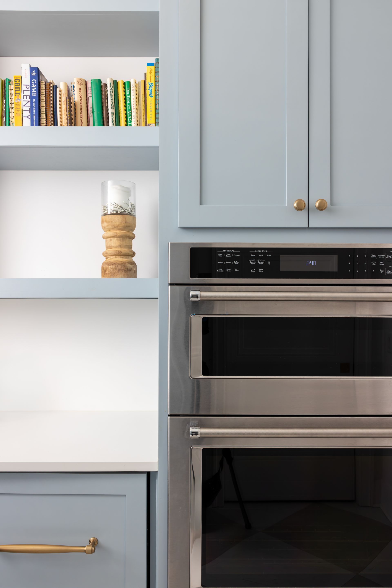
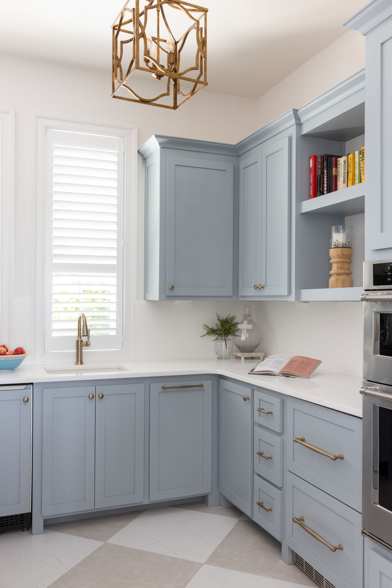
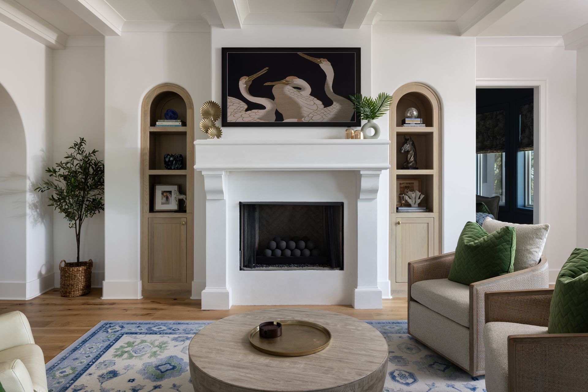
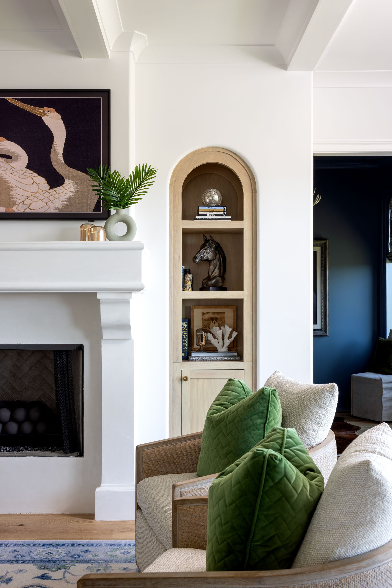
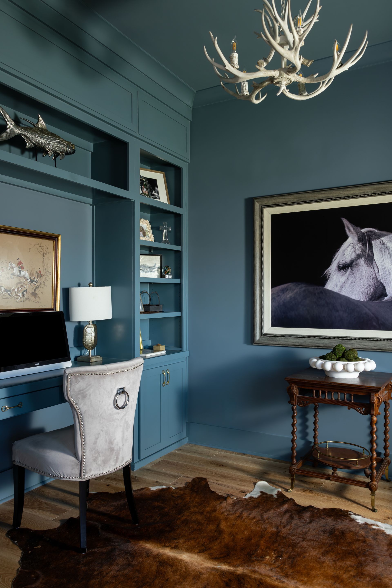
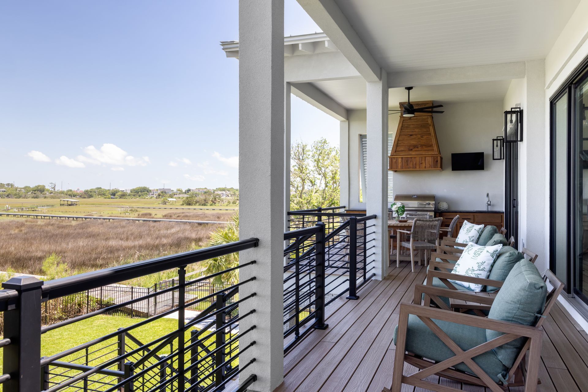
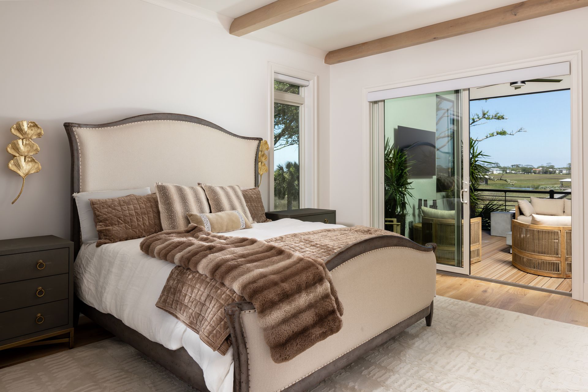
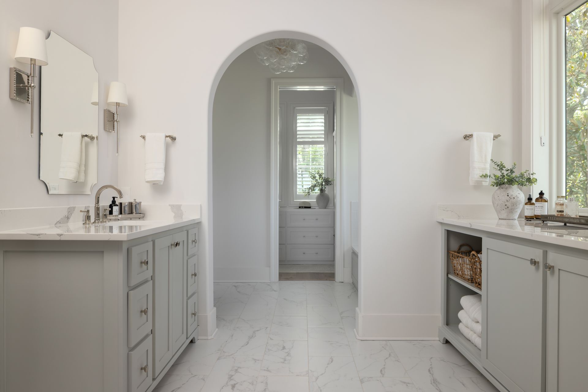
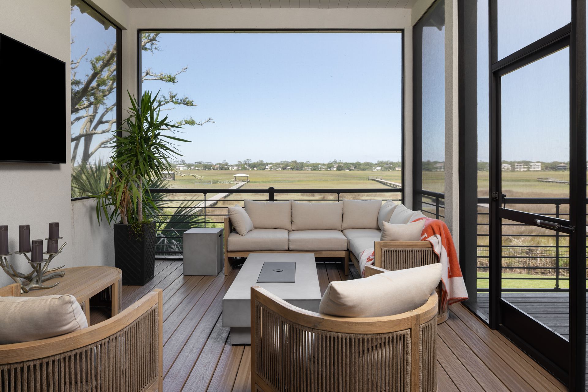
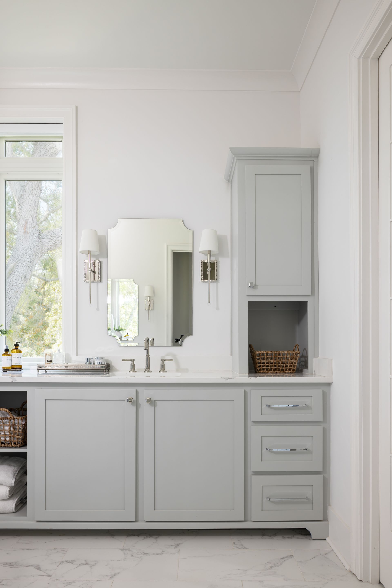
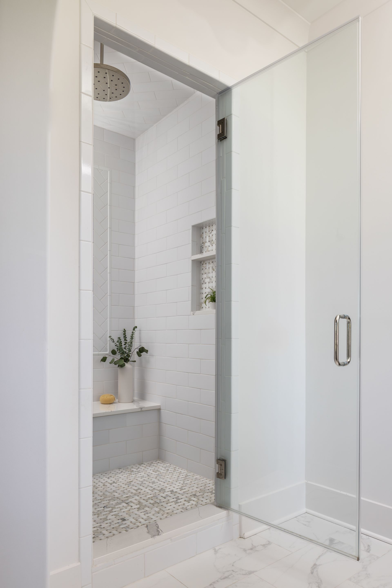
The main level is the heart of the home, encompassing 2,034 square feet of thoughtfully arranged living spaces. A generously sized primary suite—complete with bedroom, bathroom, and dual closets—creates a private haven bathed in natural light. An office provides a quiet workspace with views of the marsh, while the living room and kitchen open to one another as well as to the back deck in a seamless flow ideal for gatherings, daily rituals, relaxed evenings, and scenic views. A butler’s pantry, laundry room, and half bath enrich the functionality of the floor, offering both refinement and convenience.
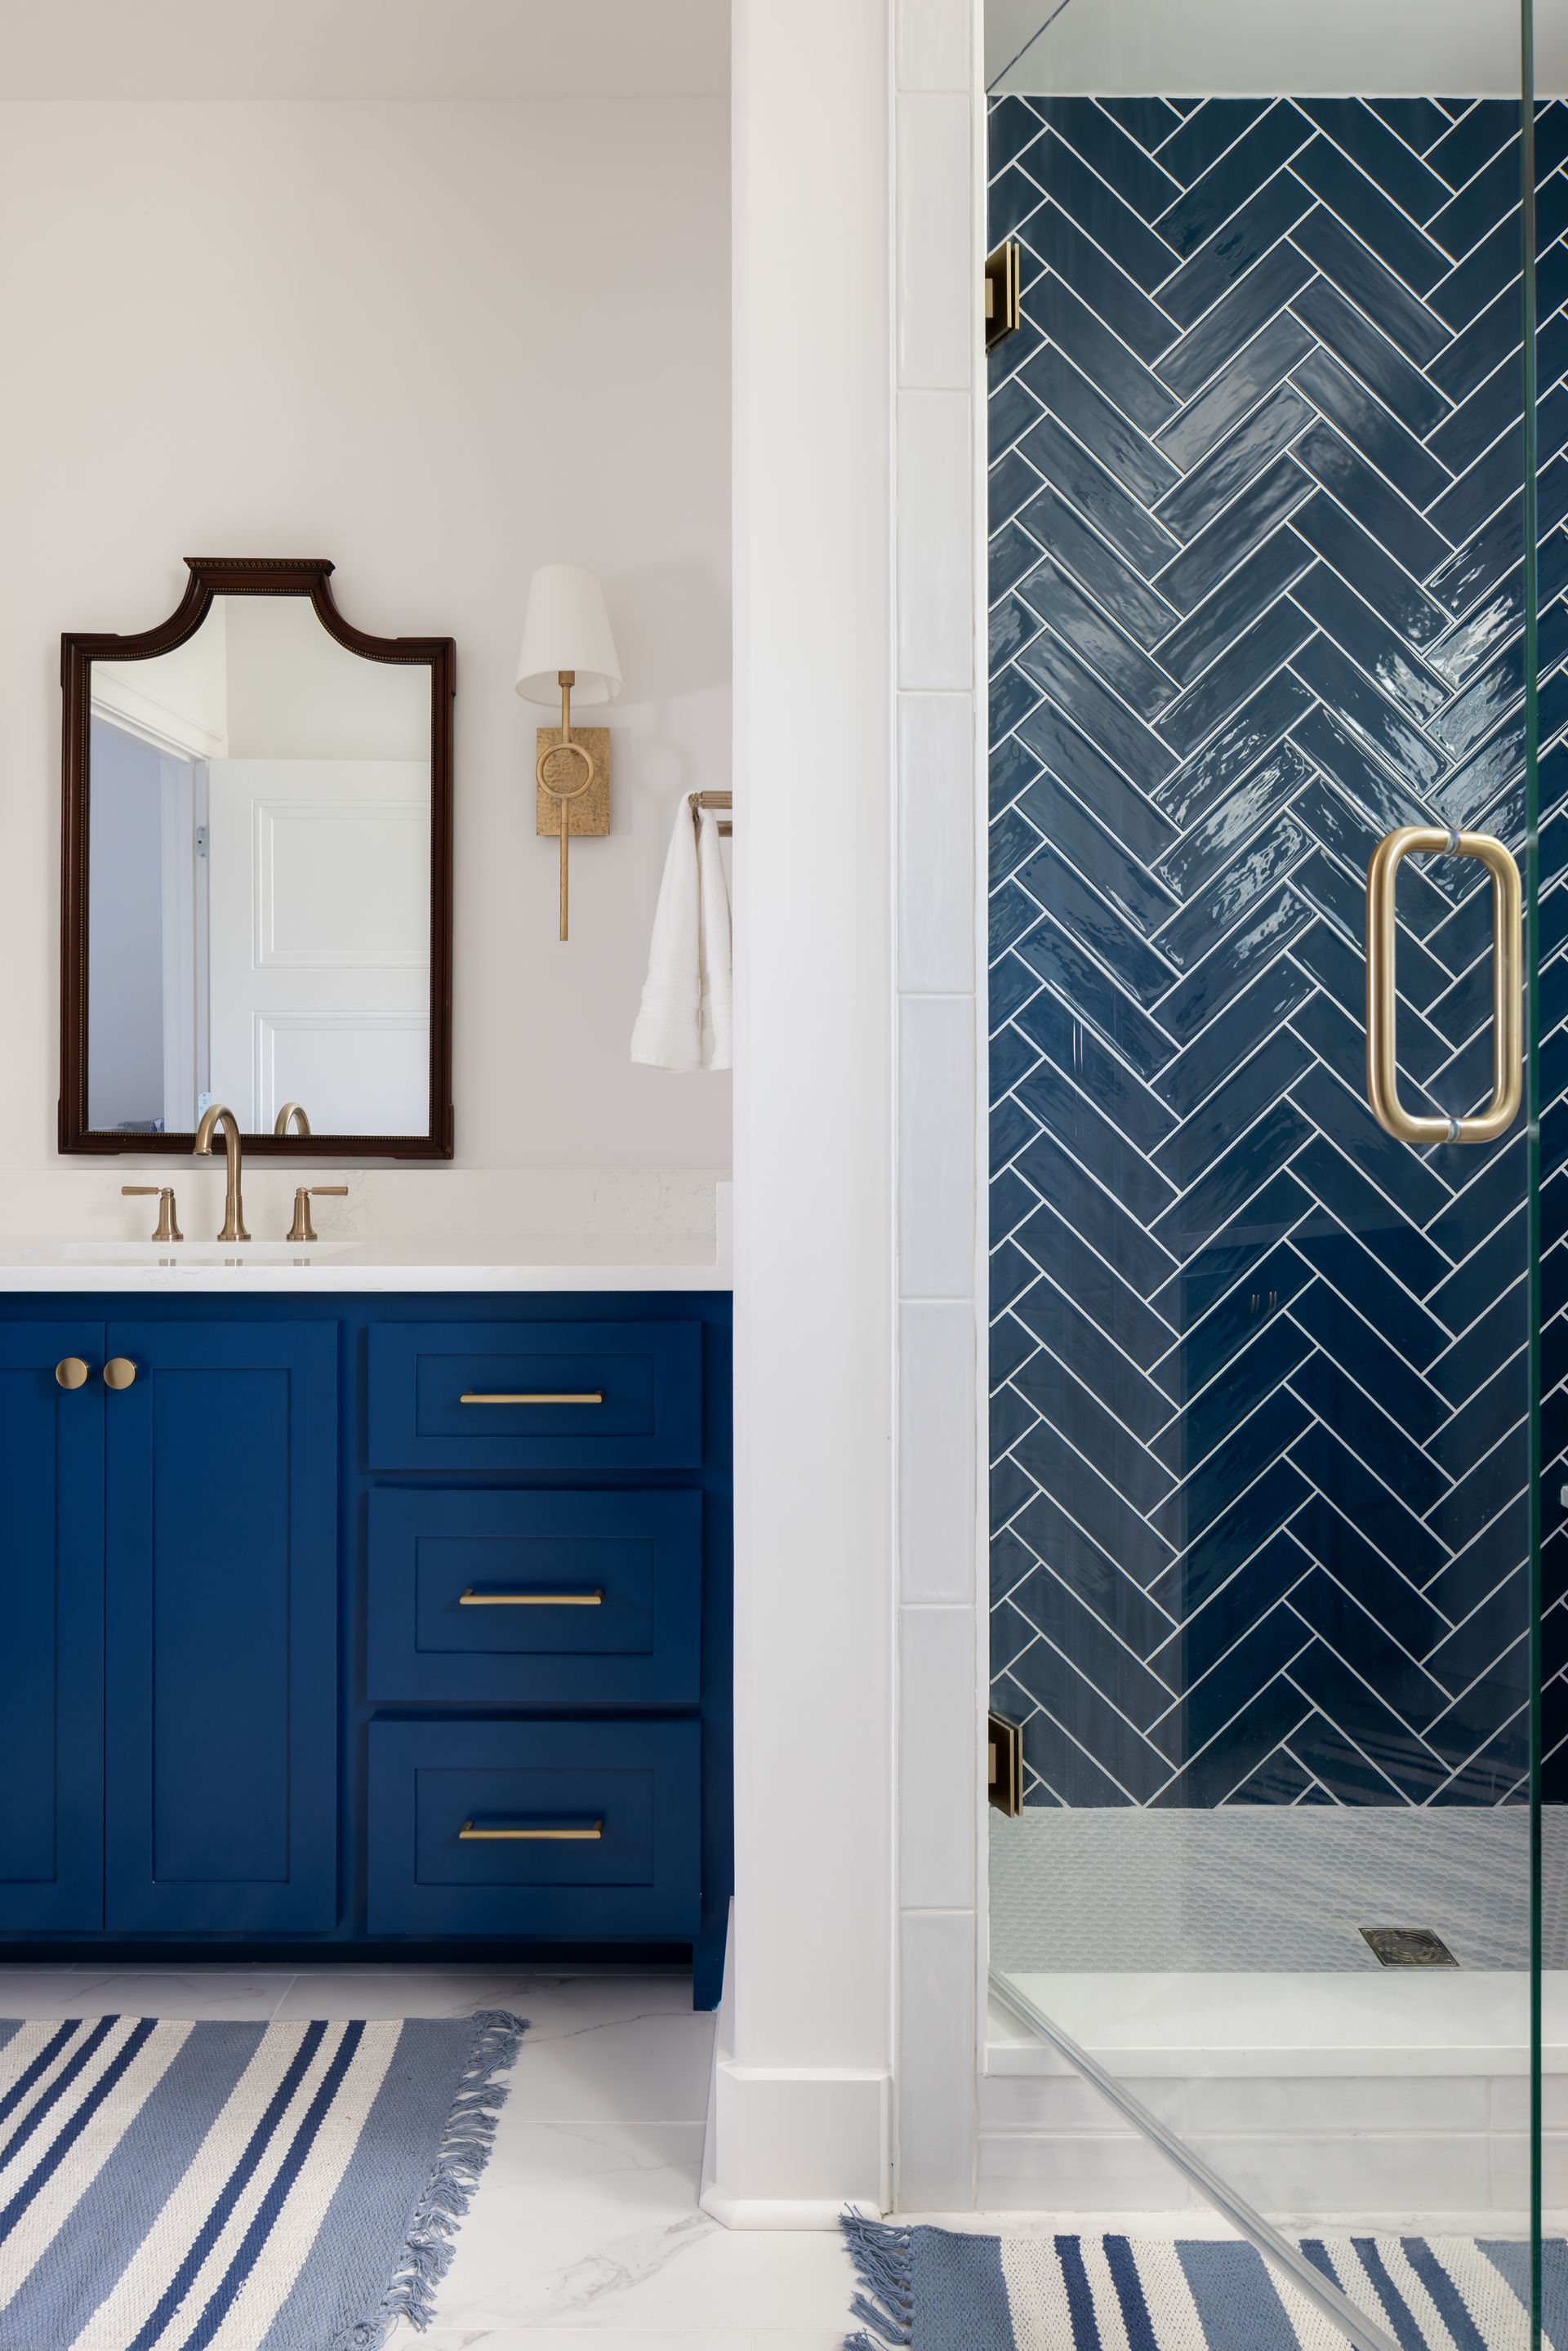
The upper level includes approximately 1,355 square feet of conditioned space and is designed for rest, flexibility, and family life. Three bedrooms and two bathrooms accommodate guests or multigenerational living, while a second laundry room enhances practicality. A spacious bonus room offers opportunities for a playroom, media room, or relaxed retreat, all framed by views of the surrounding landscape. Covered outdoor spaces extend from every level of the home, blurring the boundary between interior and exterior and encouraging an intimate connection with the island climate.
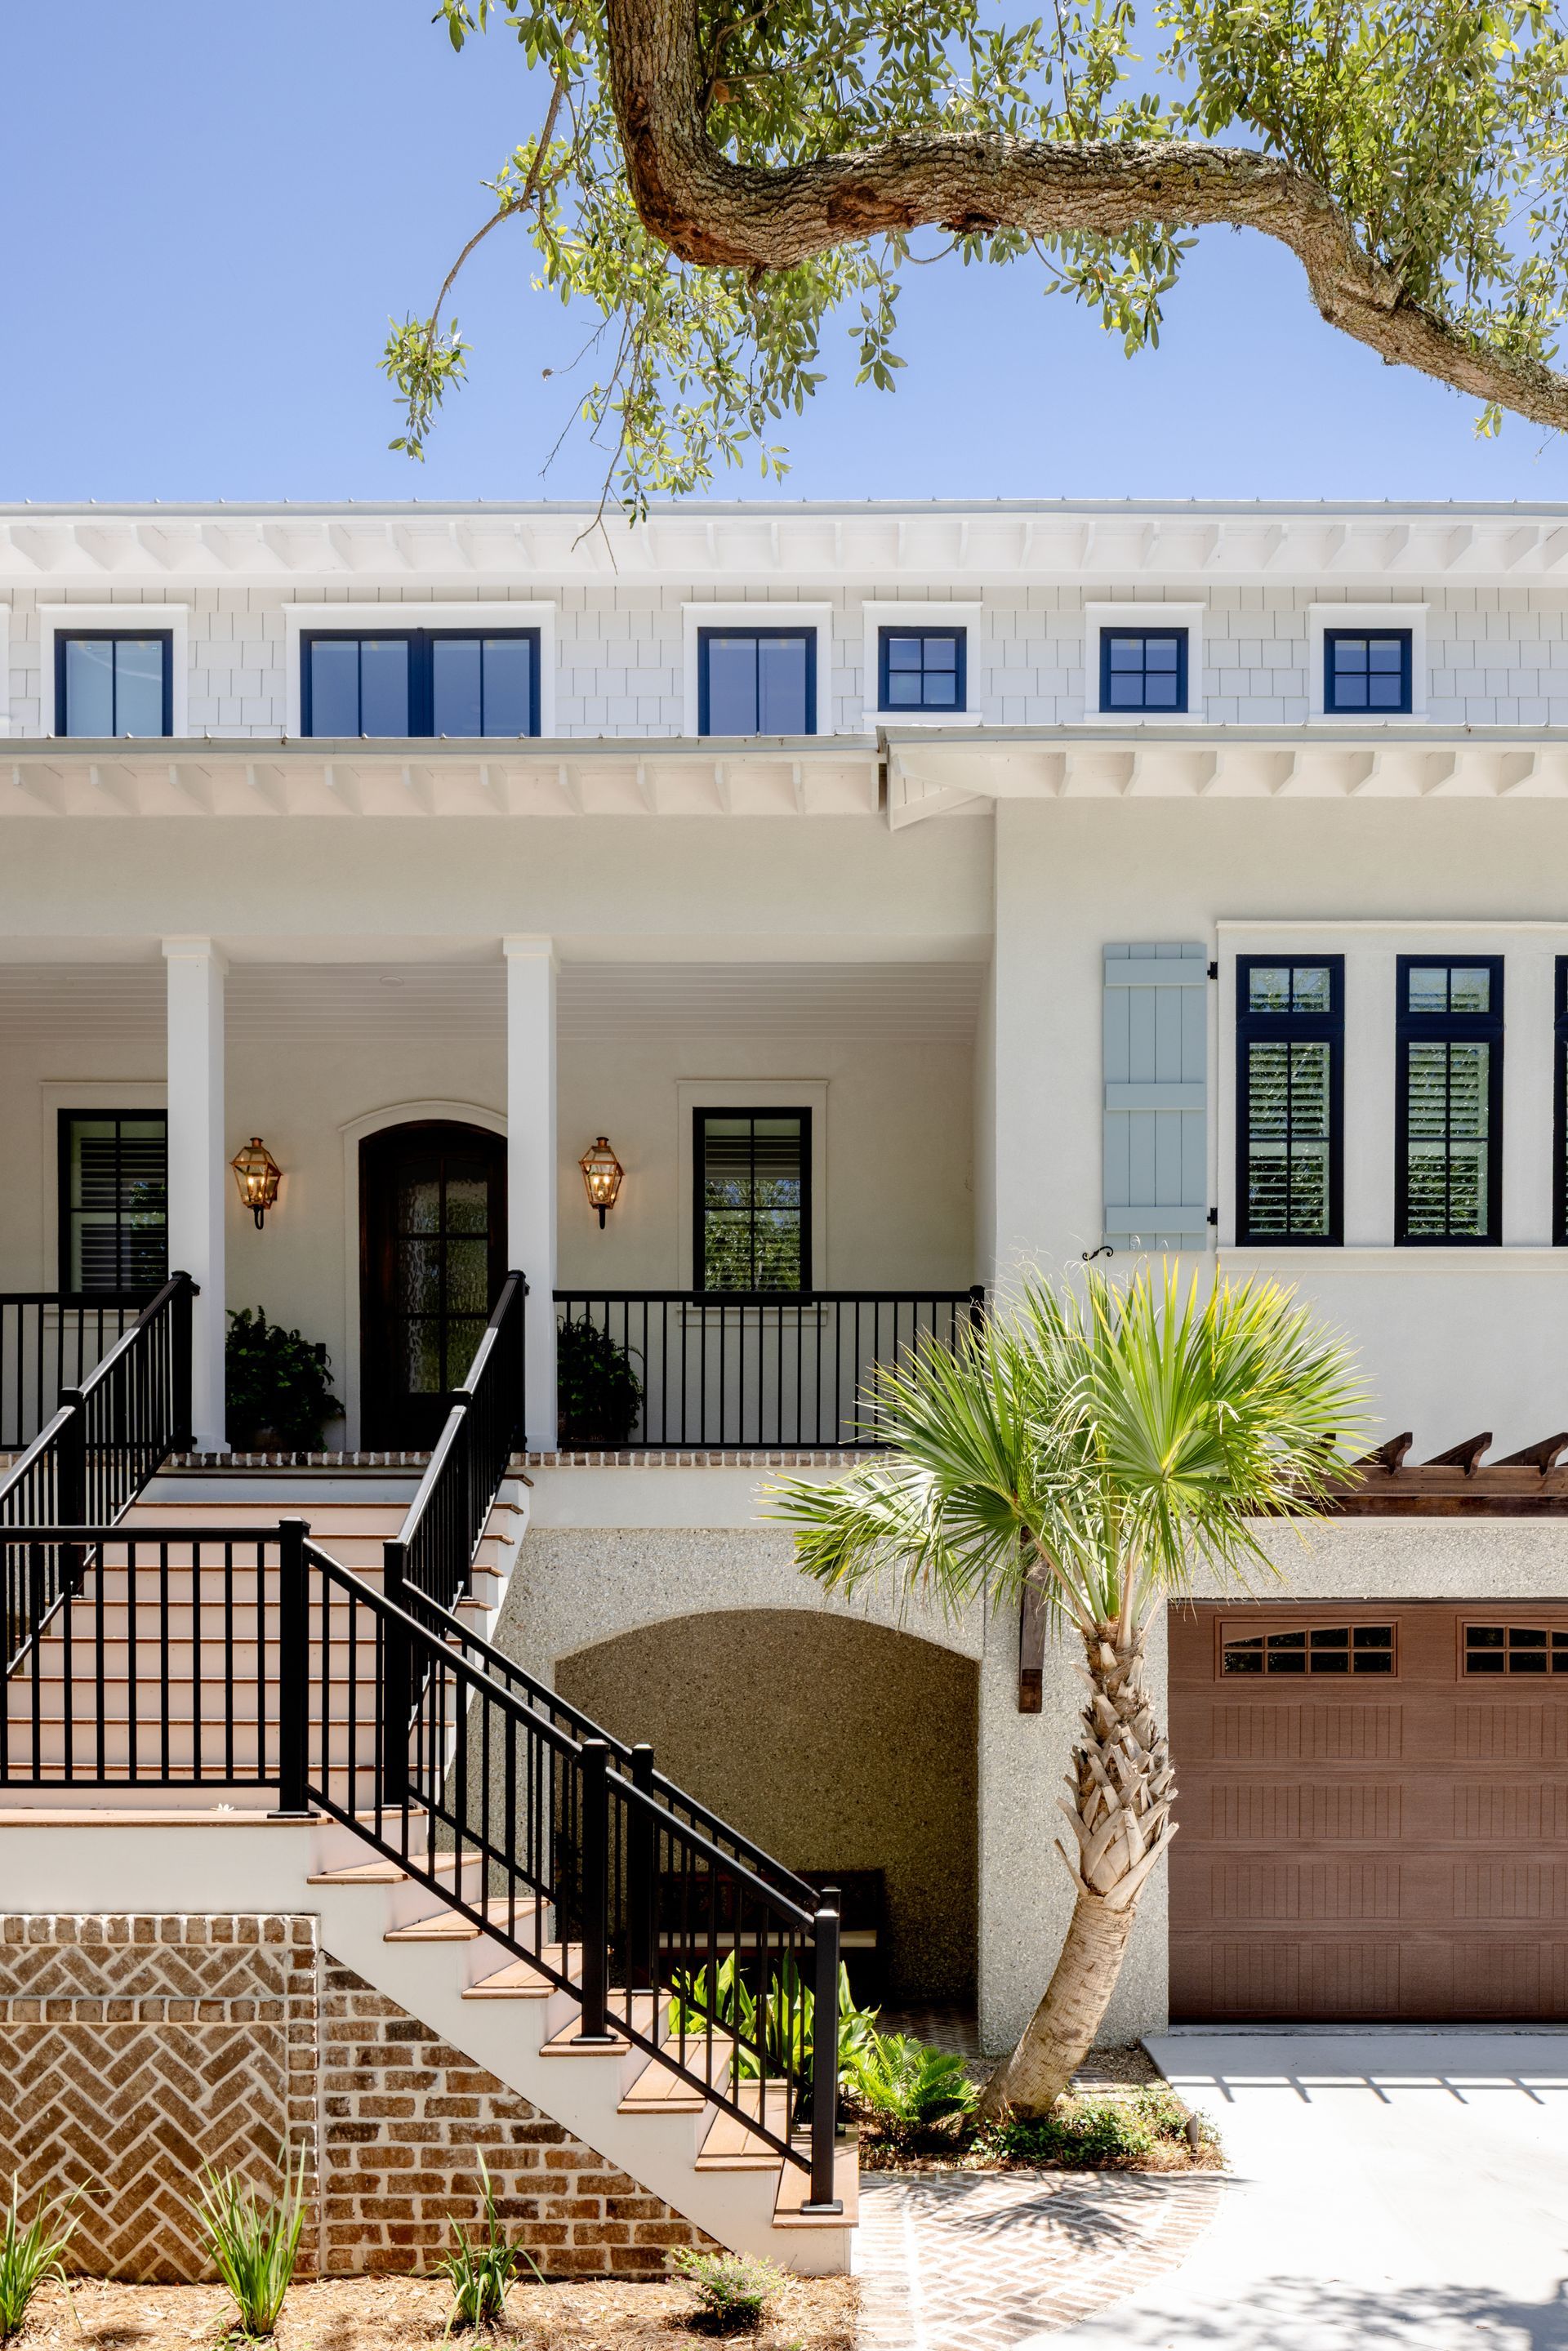
An elevator links all three stories, providing ease of movement and accessibility throughout. The exterior translates the Coastal Craftsman style through warm materials, expressive detailing, and a sense of timeless coastal charm that complements its St. Simons setting.
Designed with care and executed with precision, the residence honors both its environment and its architectural lineage—balancing craftsmanship, comfort, and coastal living in a home meant to be lived in, loved, and passed down through generations.