University of West Florida Football Stadium Renovation and New Athletic Building
Ferry Pass, Florida
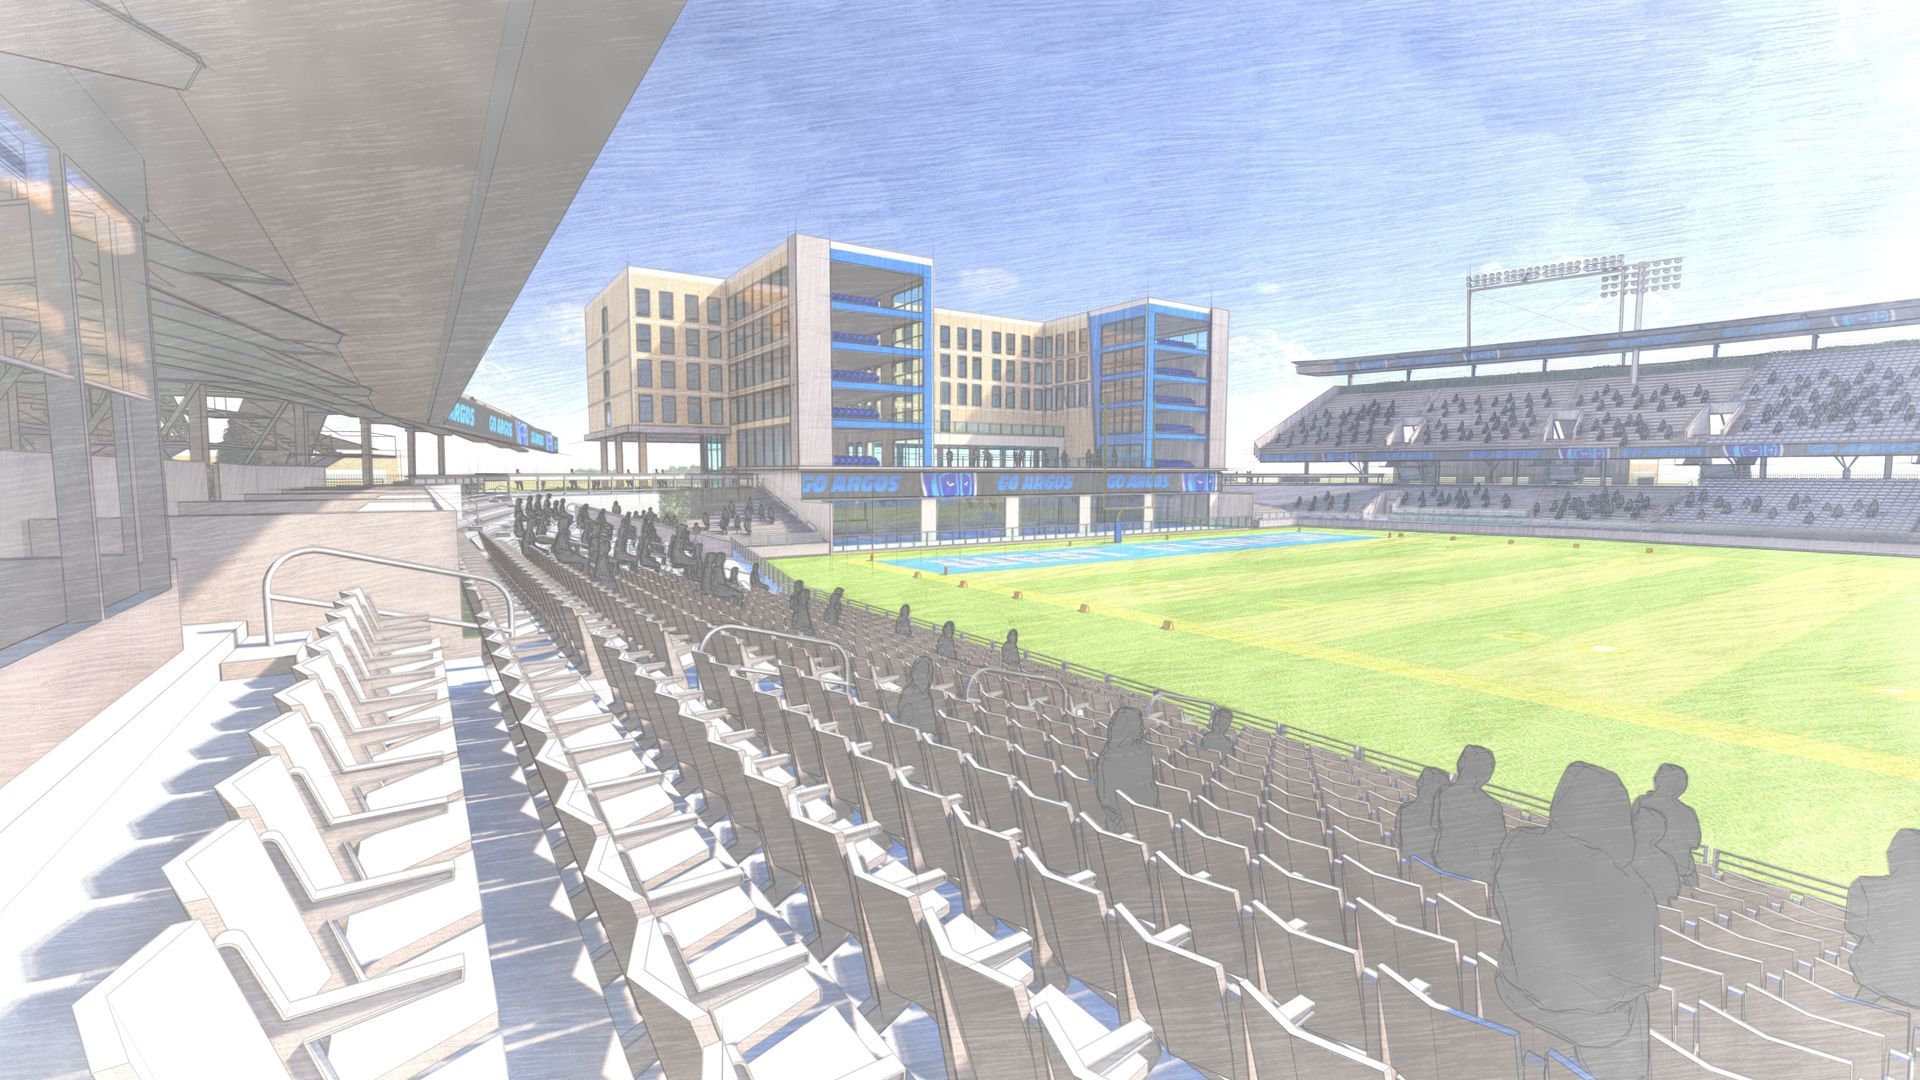
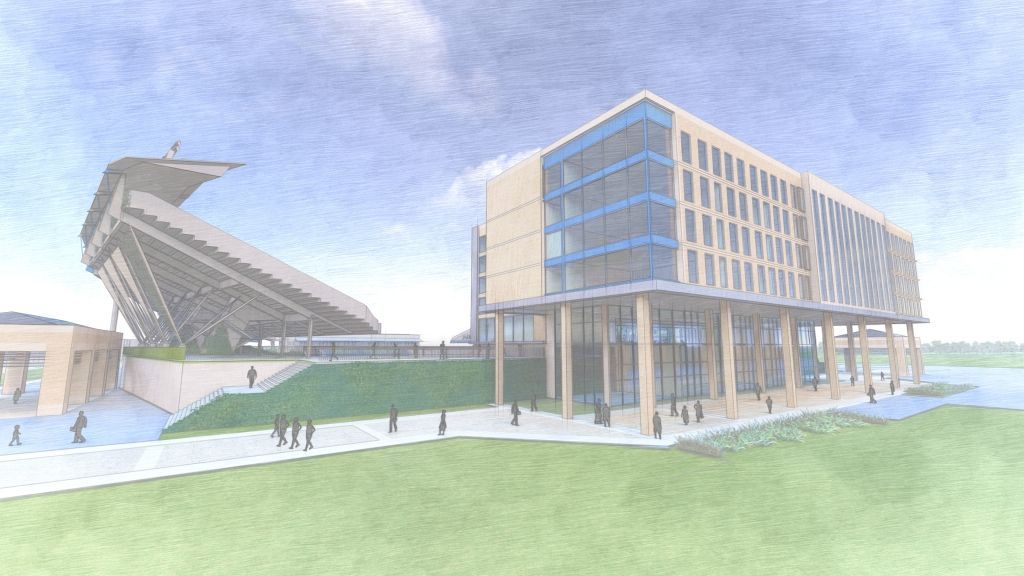
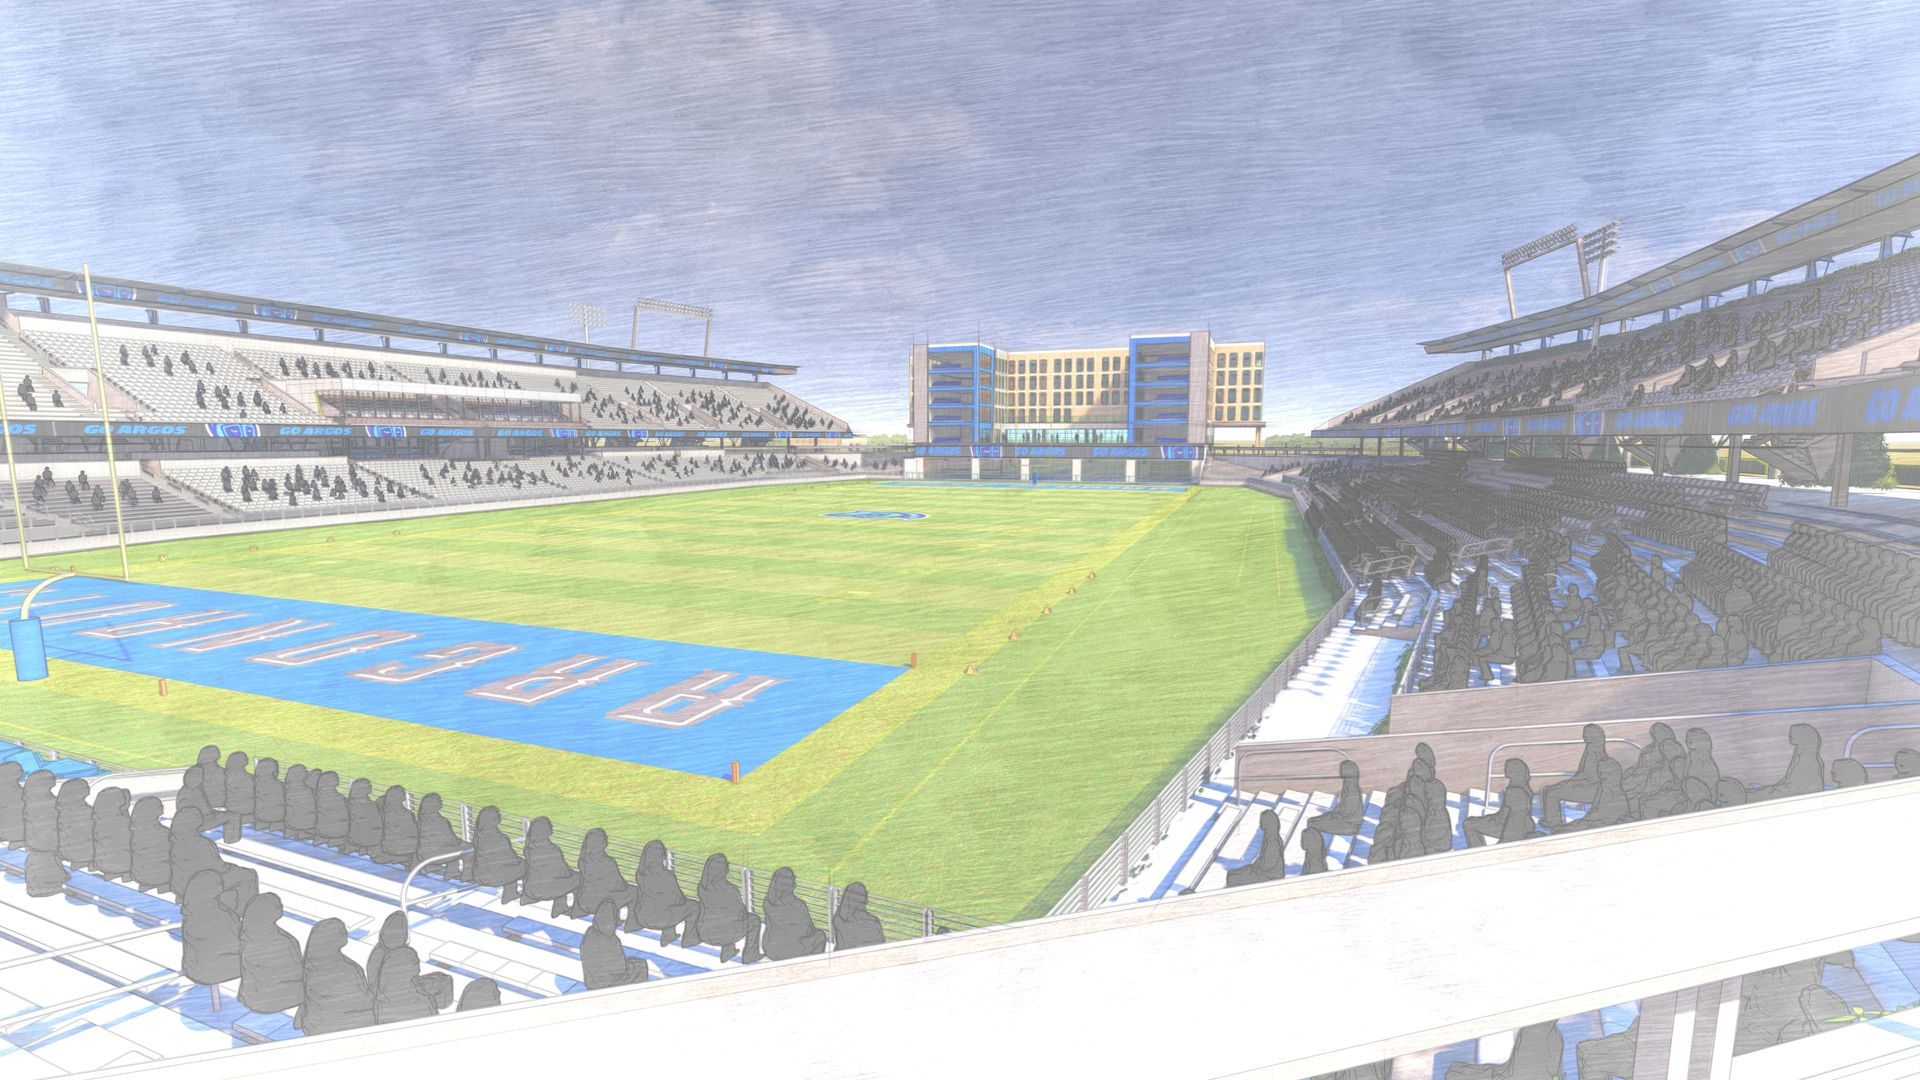
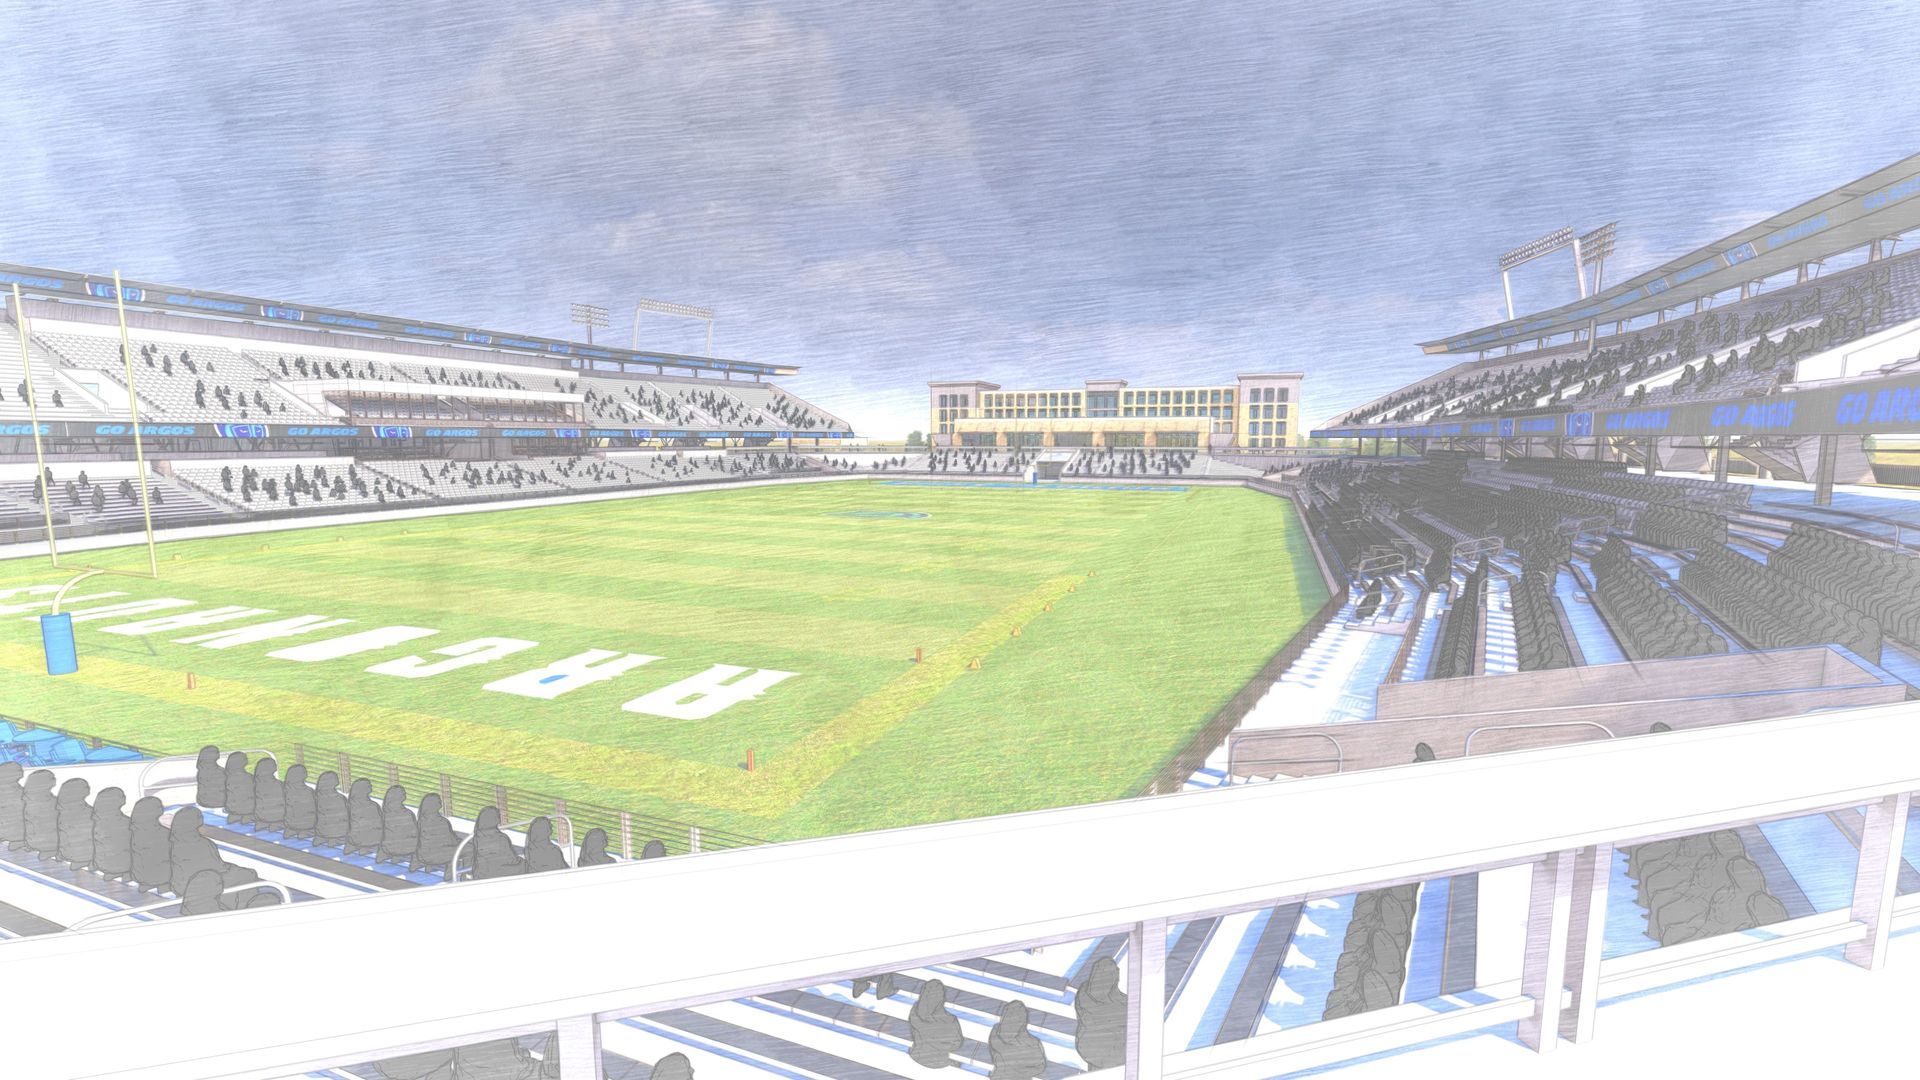
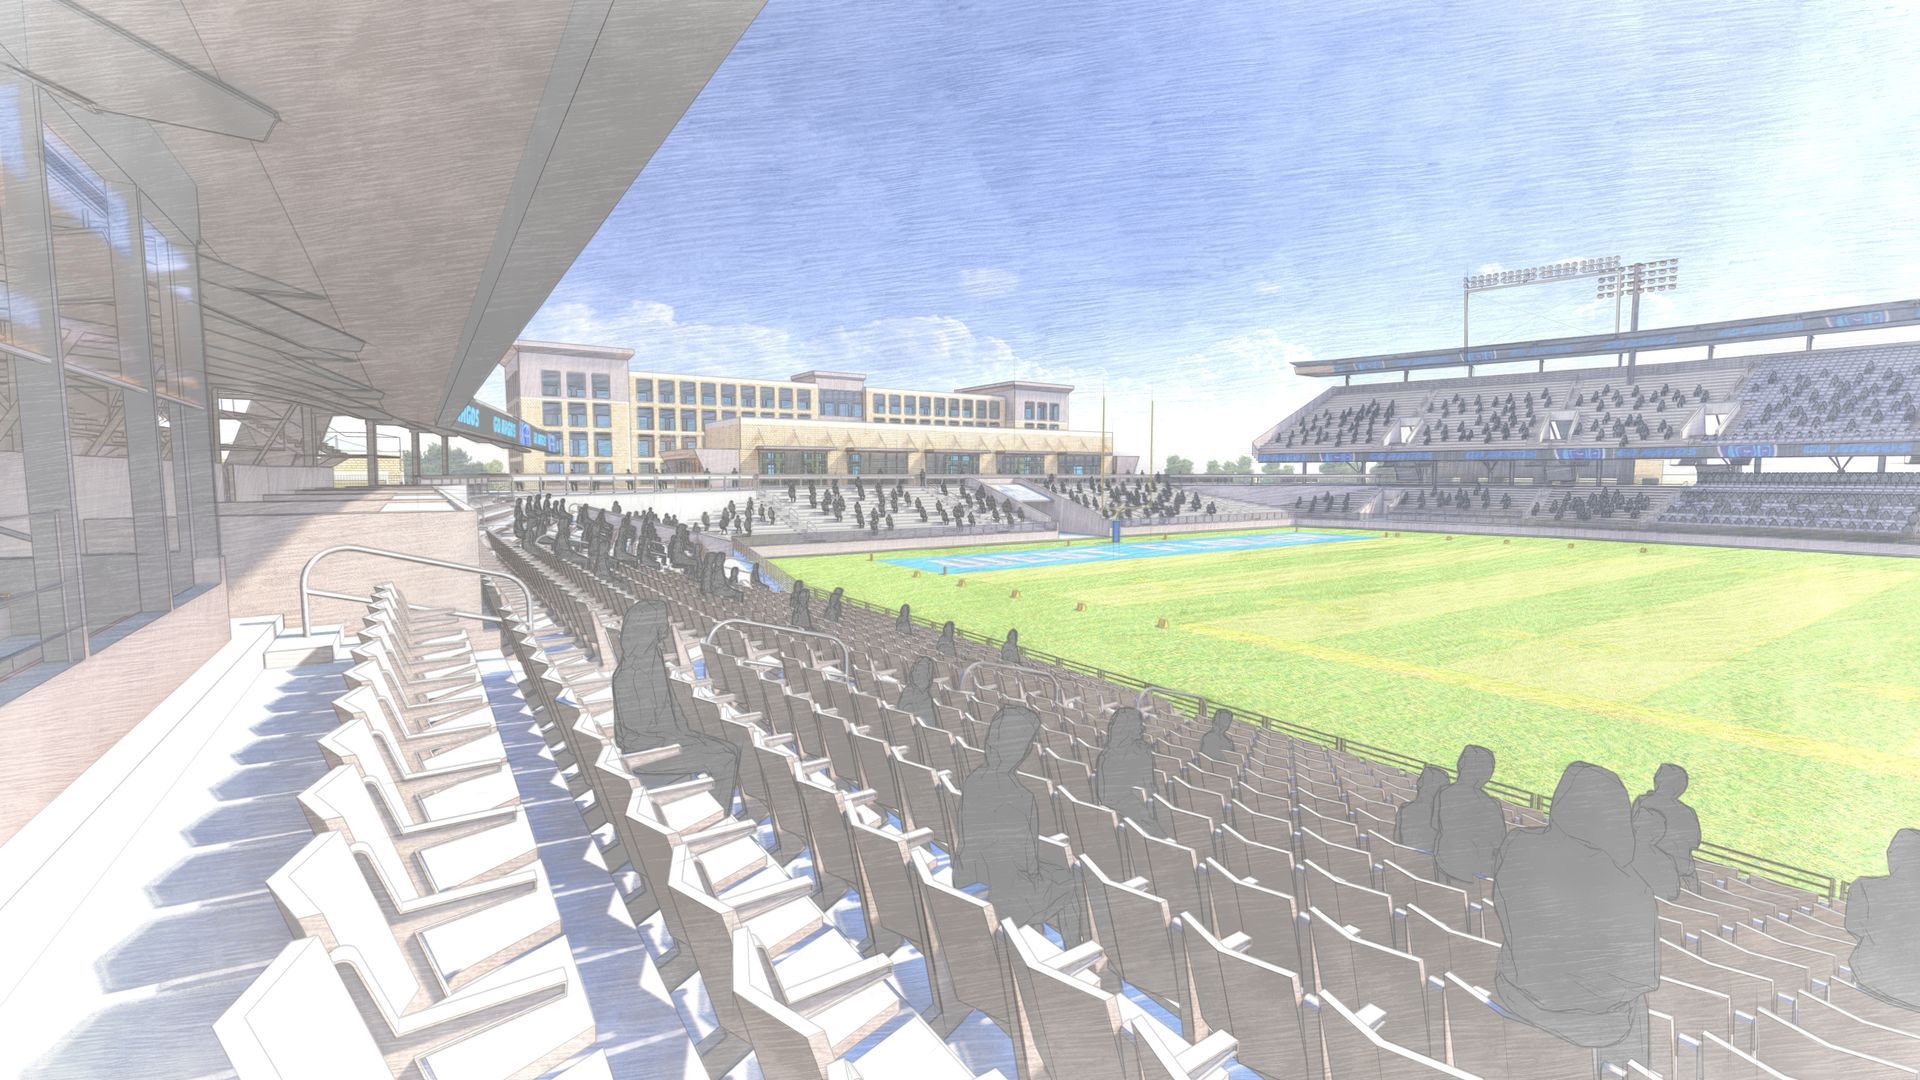
The proposed expansion of the existing stadium reimagines the athletics district as a vibrant, multi-use destination that strengthens both campus life and the broader university community. The design introduces a series of new program elements including additional spectator seating, donor suites, athletic dormitories, and a dedicated football-only training facility; organized to create a cohesive sense of place and a bold architectural identity for the university’s athletic program.
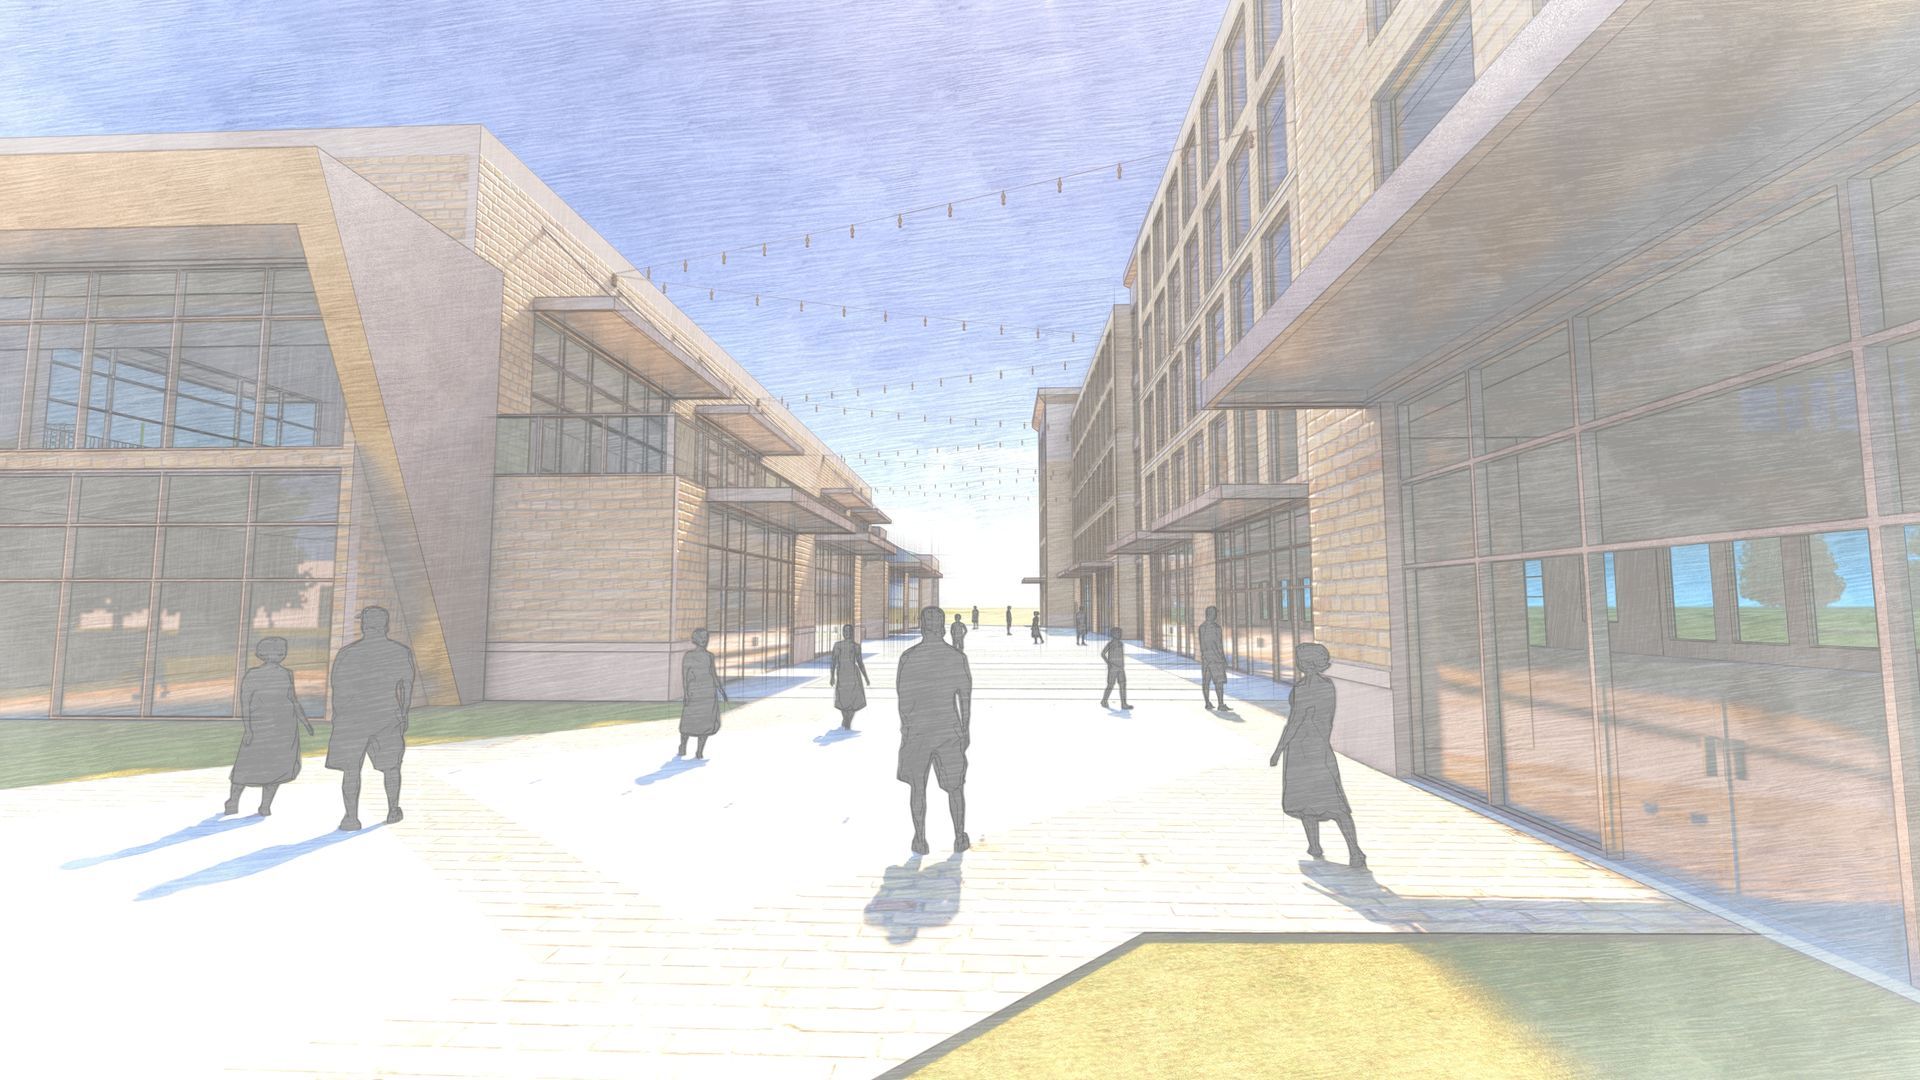
Anchoring the development is the Champions Walk, a ceremonial pedestrian spine envisioned as both a daily circulation route for students and a processional pathway on game day. Along this walk, new university-run restaurants and retail spaces activate the ground plane, offering dynamic gathering areas that support year-round campus activity and enhance the game-day experience for students, alumni, and visitors.
Working in close collaboration with Caldwell Architects, our team provided the BIM modeling and rendering of the architectural design of all proposed buildings. The architectural expression draws inspiration from the university’s evolving athletics character, emphasizing strong forms, clear circulation, and a unifying material palette that ties the expanded stadium complex together. Caldwell Architects developed the site plan and layout of the proposed facilities, ensuring that the interior programs align seamlessly with the exterior vision.
The project development required the creation of two distinct design options, each exploring different strategies for accommodating the substantial program within a constrained and actively used athletics precinct. Thoughtful consideration was given to pedestrian connectivity, site circulation, and the relationship between new structures and the existing stadium footprint.
In conjunction with Caldwell Architects, FUSE produced comprehensive visualizations of the proposed expansion, capturing how the integrated complex of seating areas, suites, residential components, training facilities, and public amenities transforms the stadium environment into a high-performing, contemporary athletics campus. The resulting design positions the university to elevate its athletics profile while enhancing student life and community engagement.
This project was successfully completed as a collaboration between Caldwell Architects and FUSE Design Studio.